
GROWHOUSE
THE BEACON
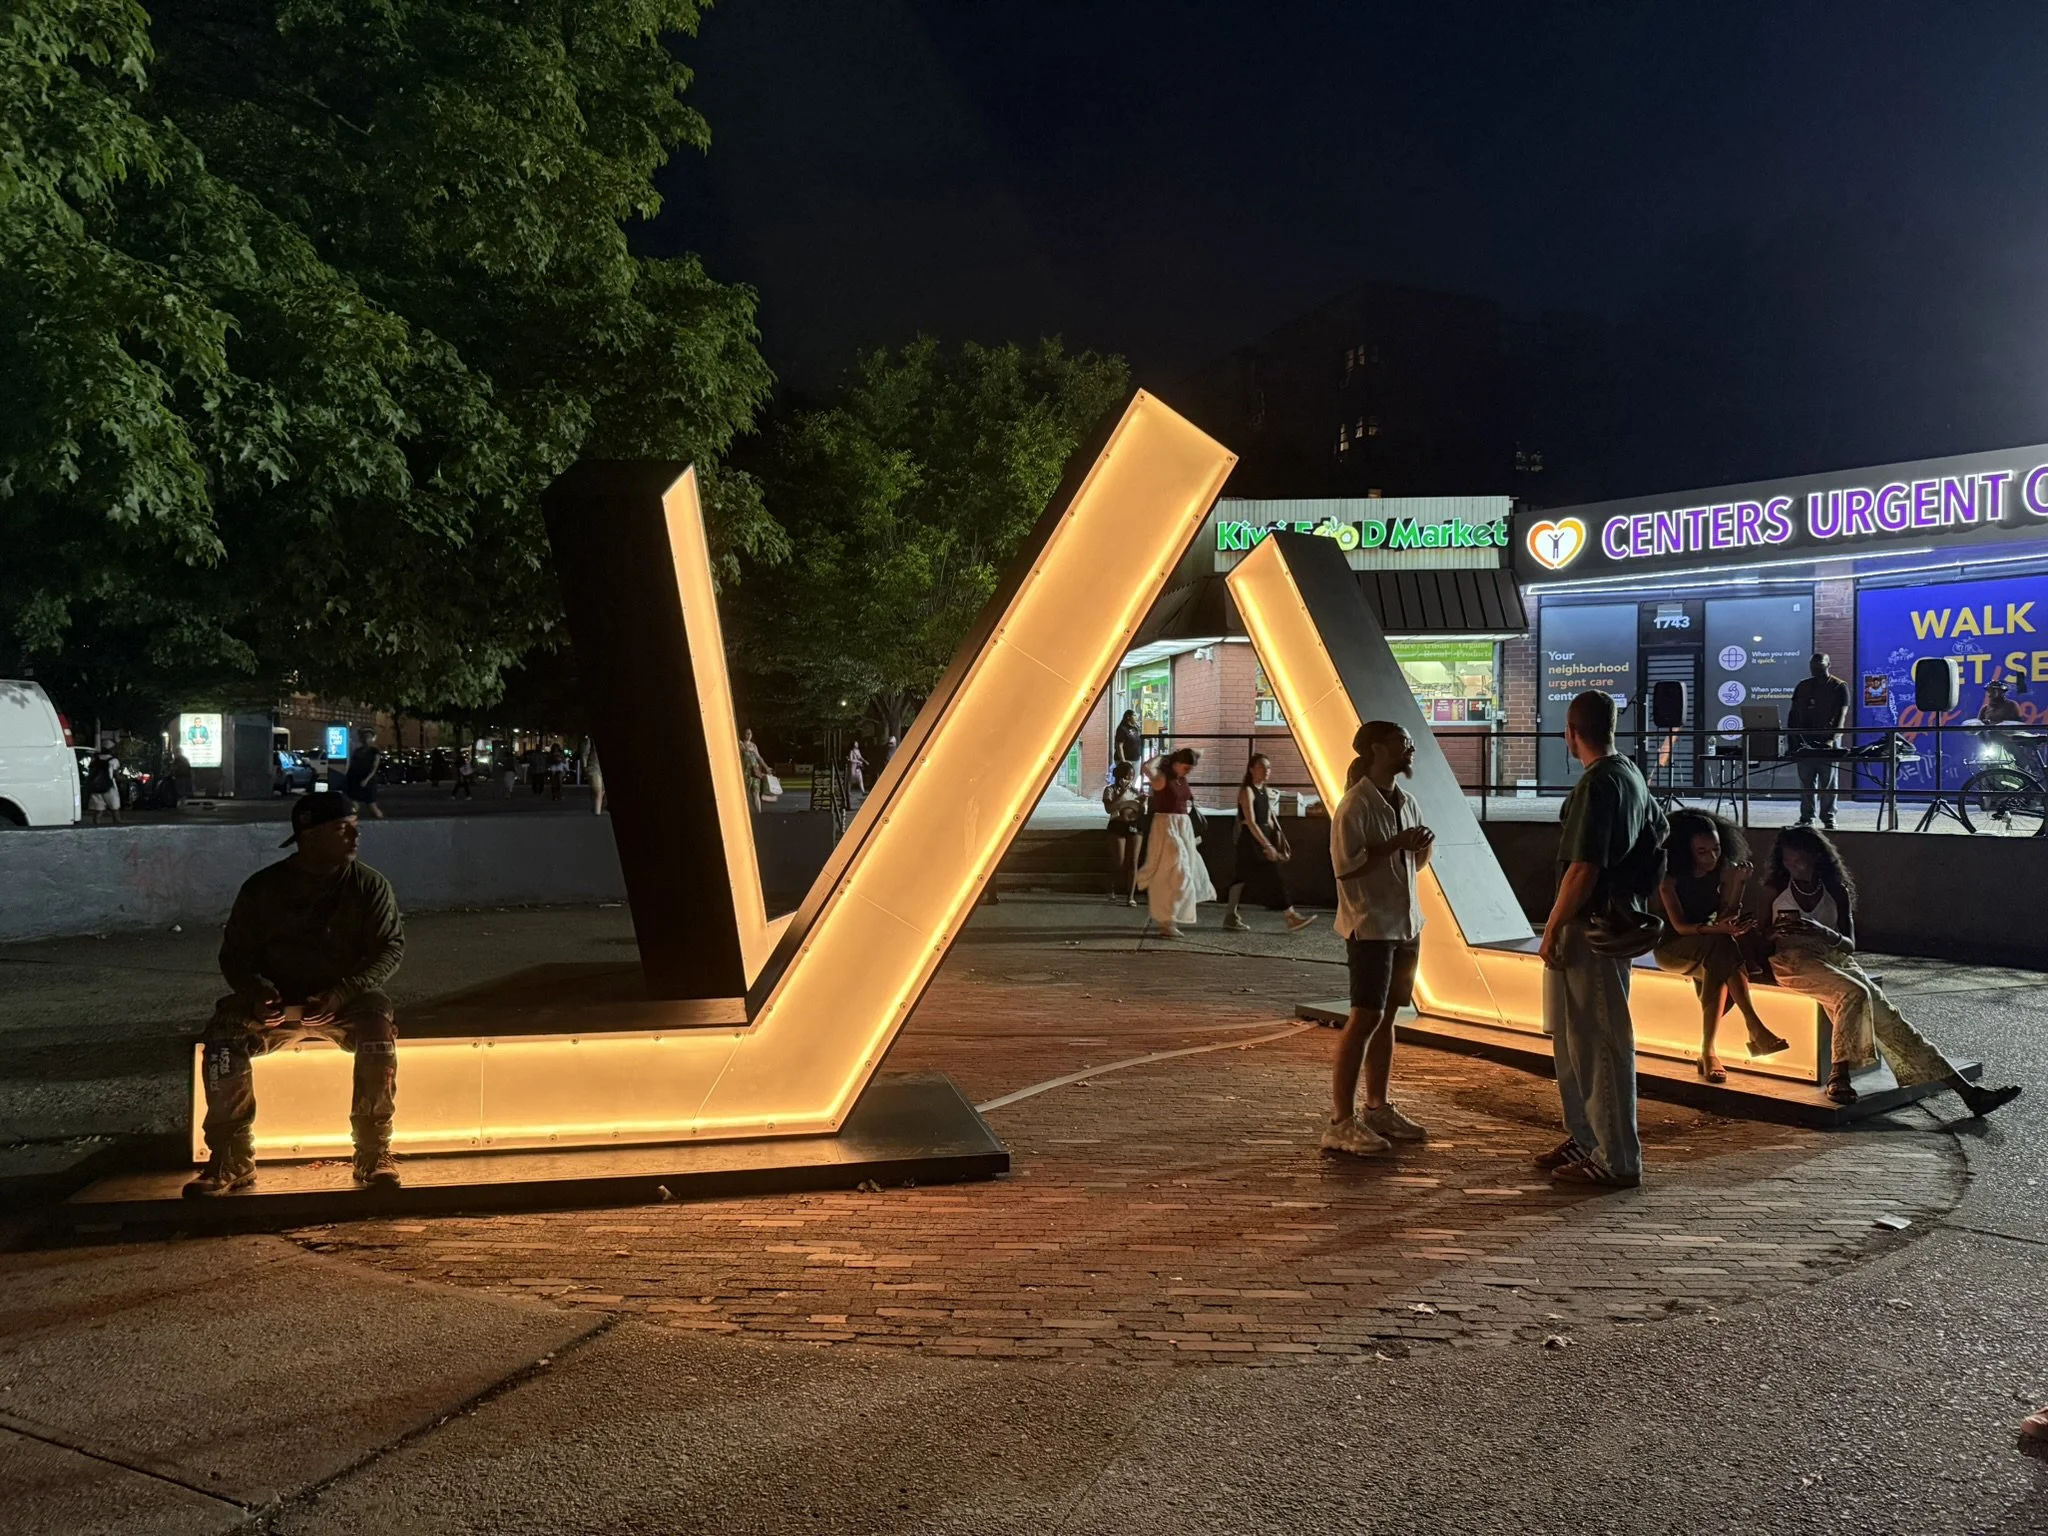
Located at the intersection of Malcolm X Boulevard and Fulton Street in Bedford-Stuyvesant, Brooklyn, this temporary public installation transforms a historic, privately owned public plaza into a dedicated space for gathering, reflection, and collective storytelling.
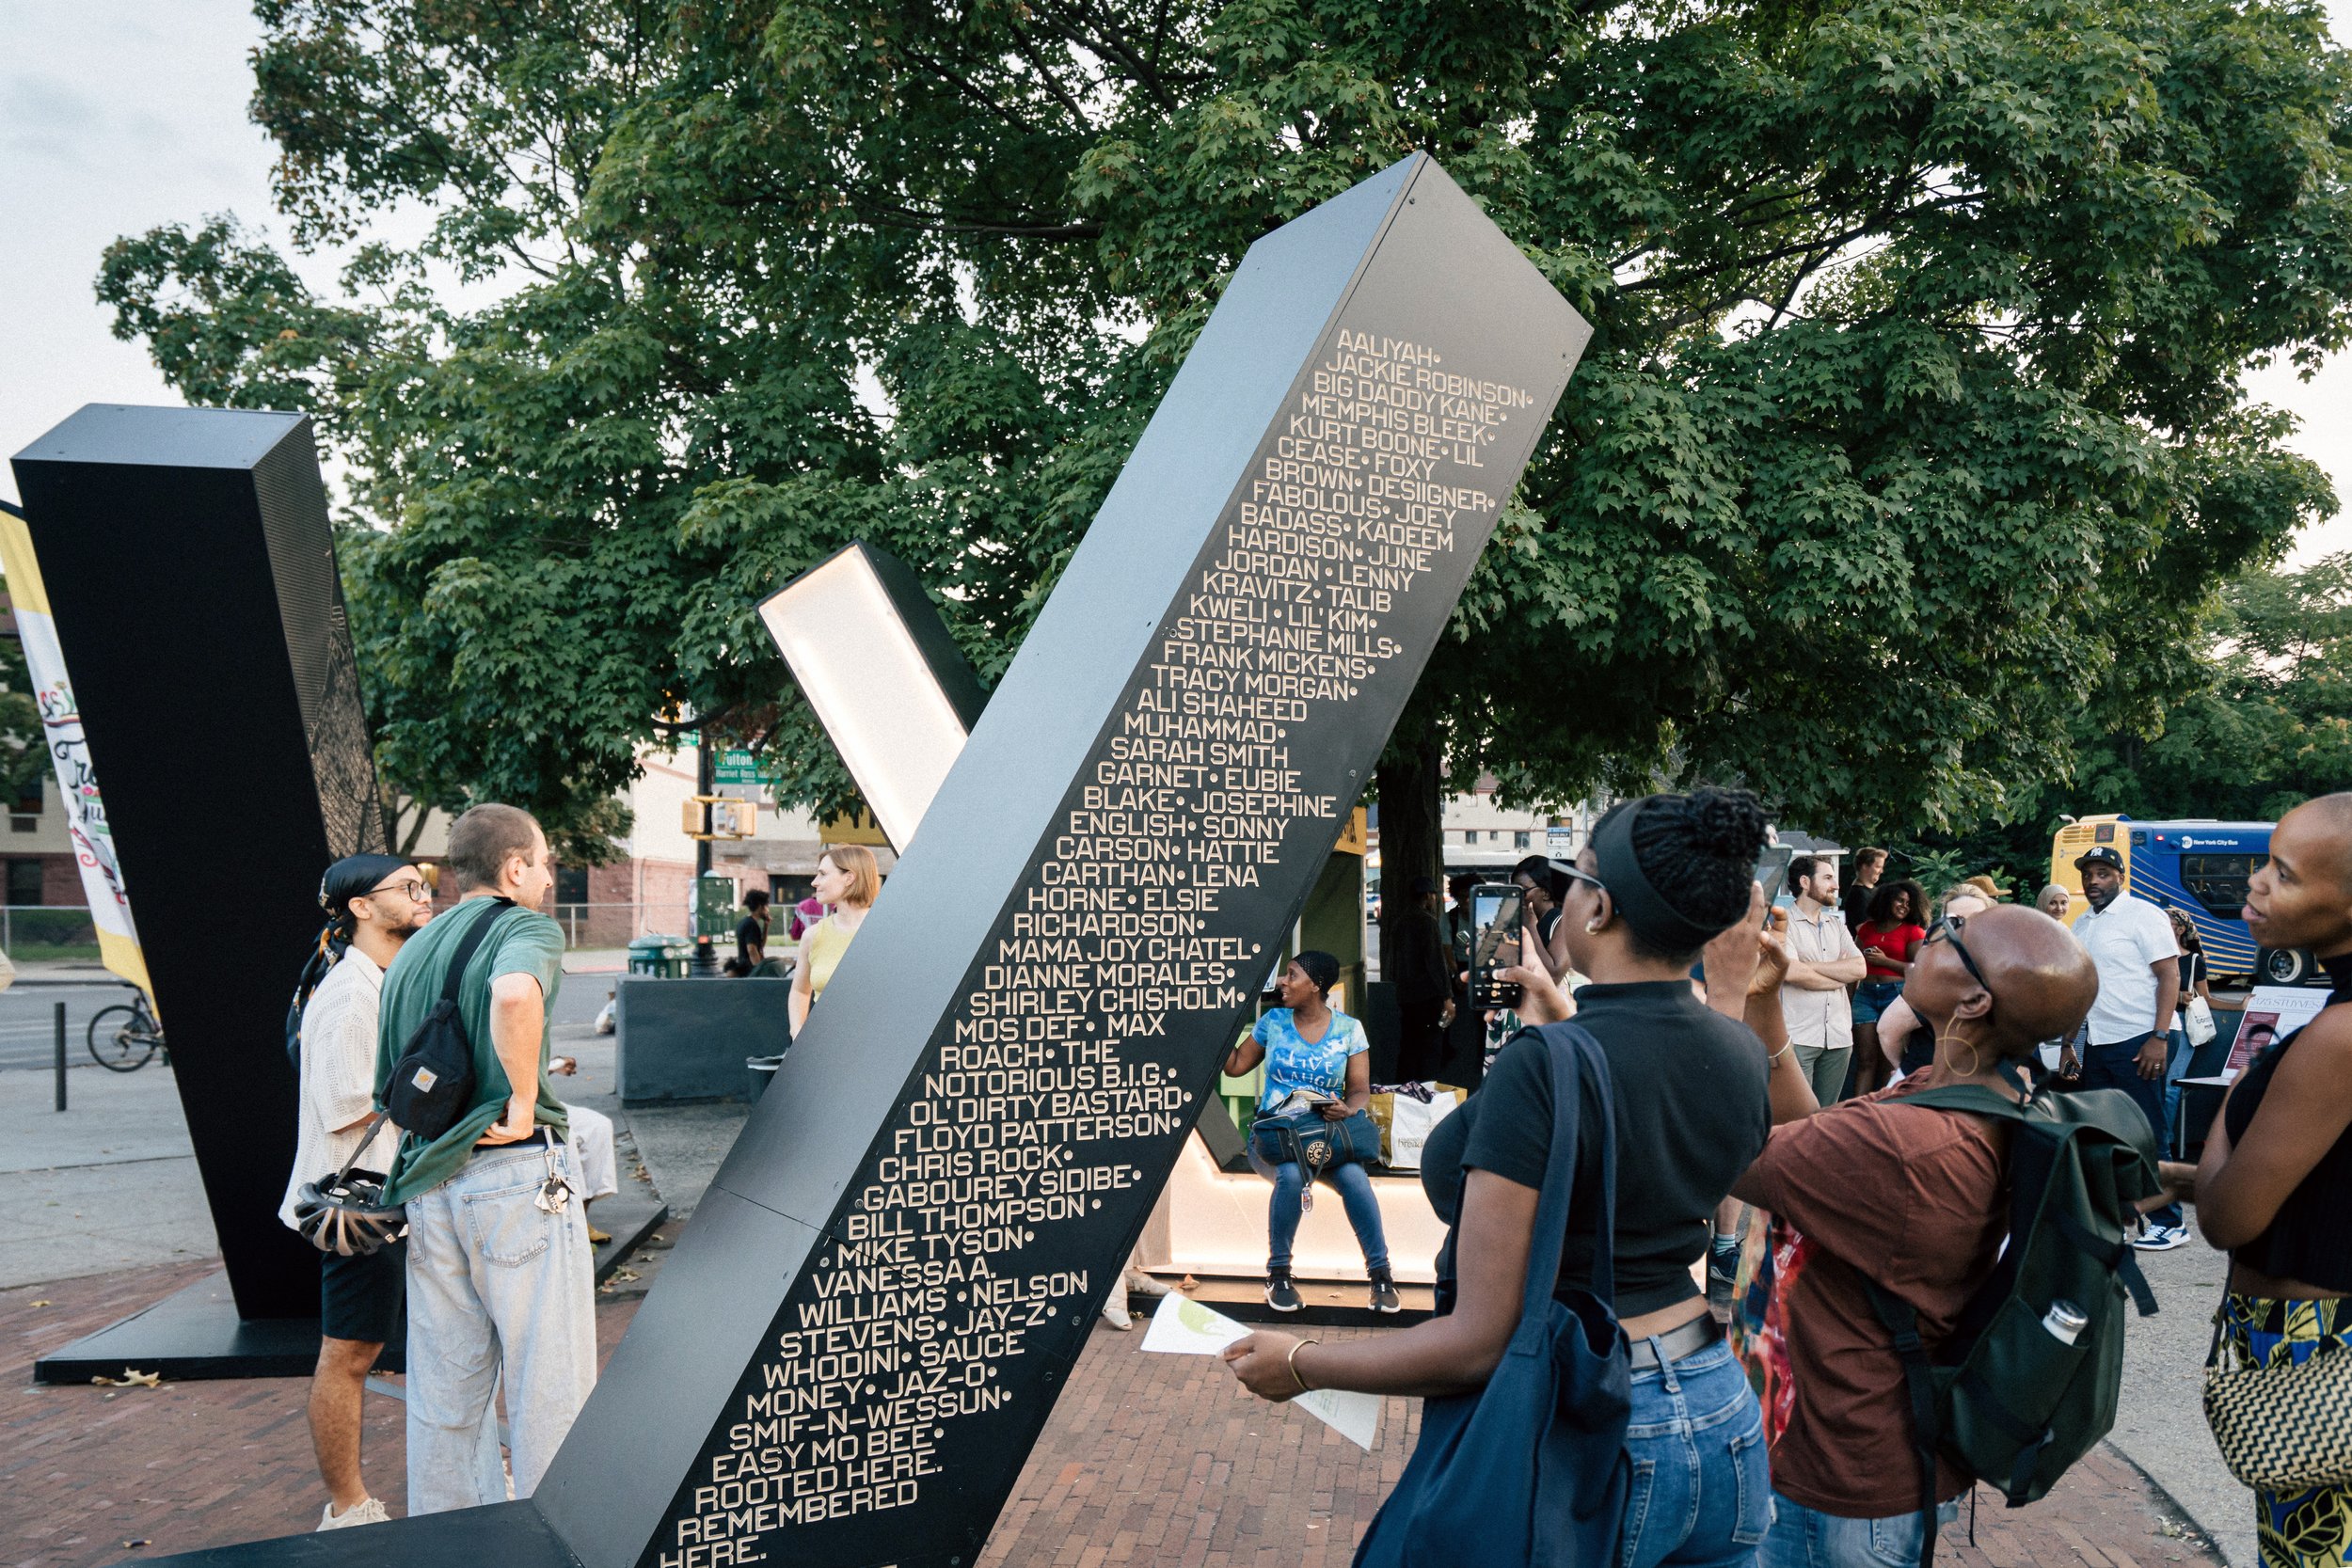
The Legacy Canvas carries the names of Black authors, designers, and historical figures from Bed Stuy, highlighting the thought of Malcolm X on the street carrying his name.
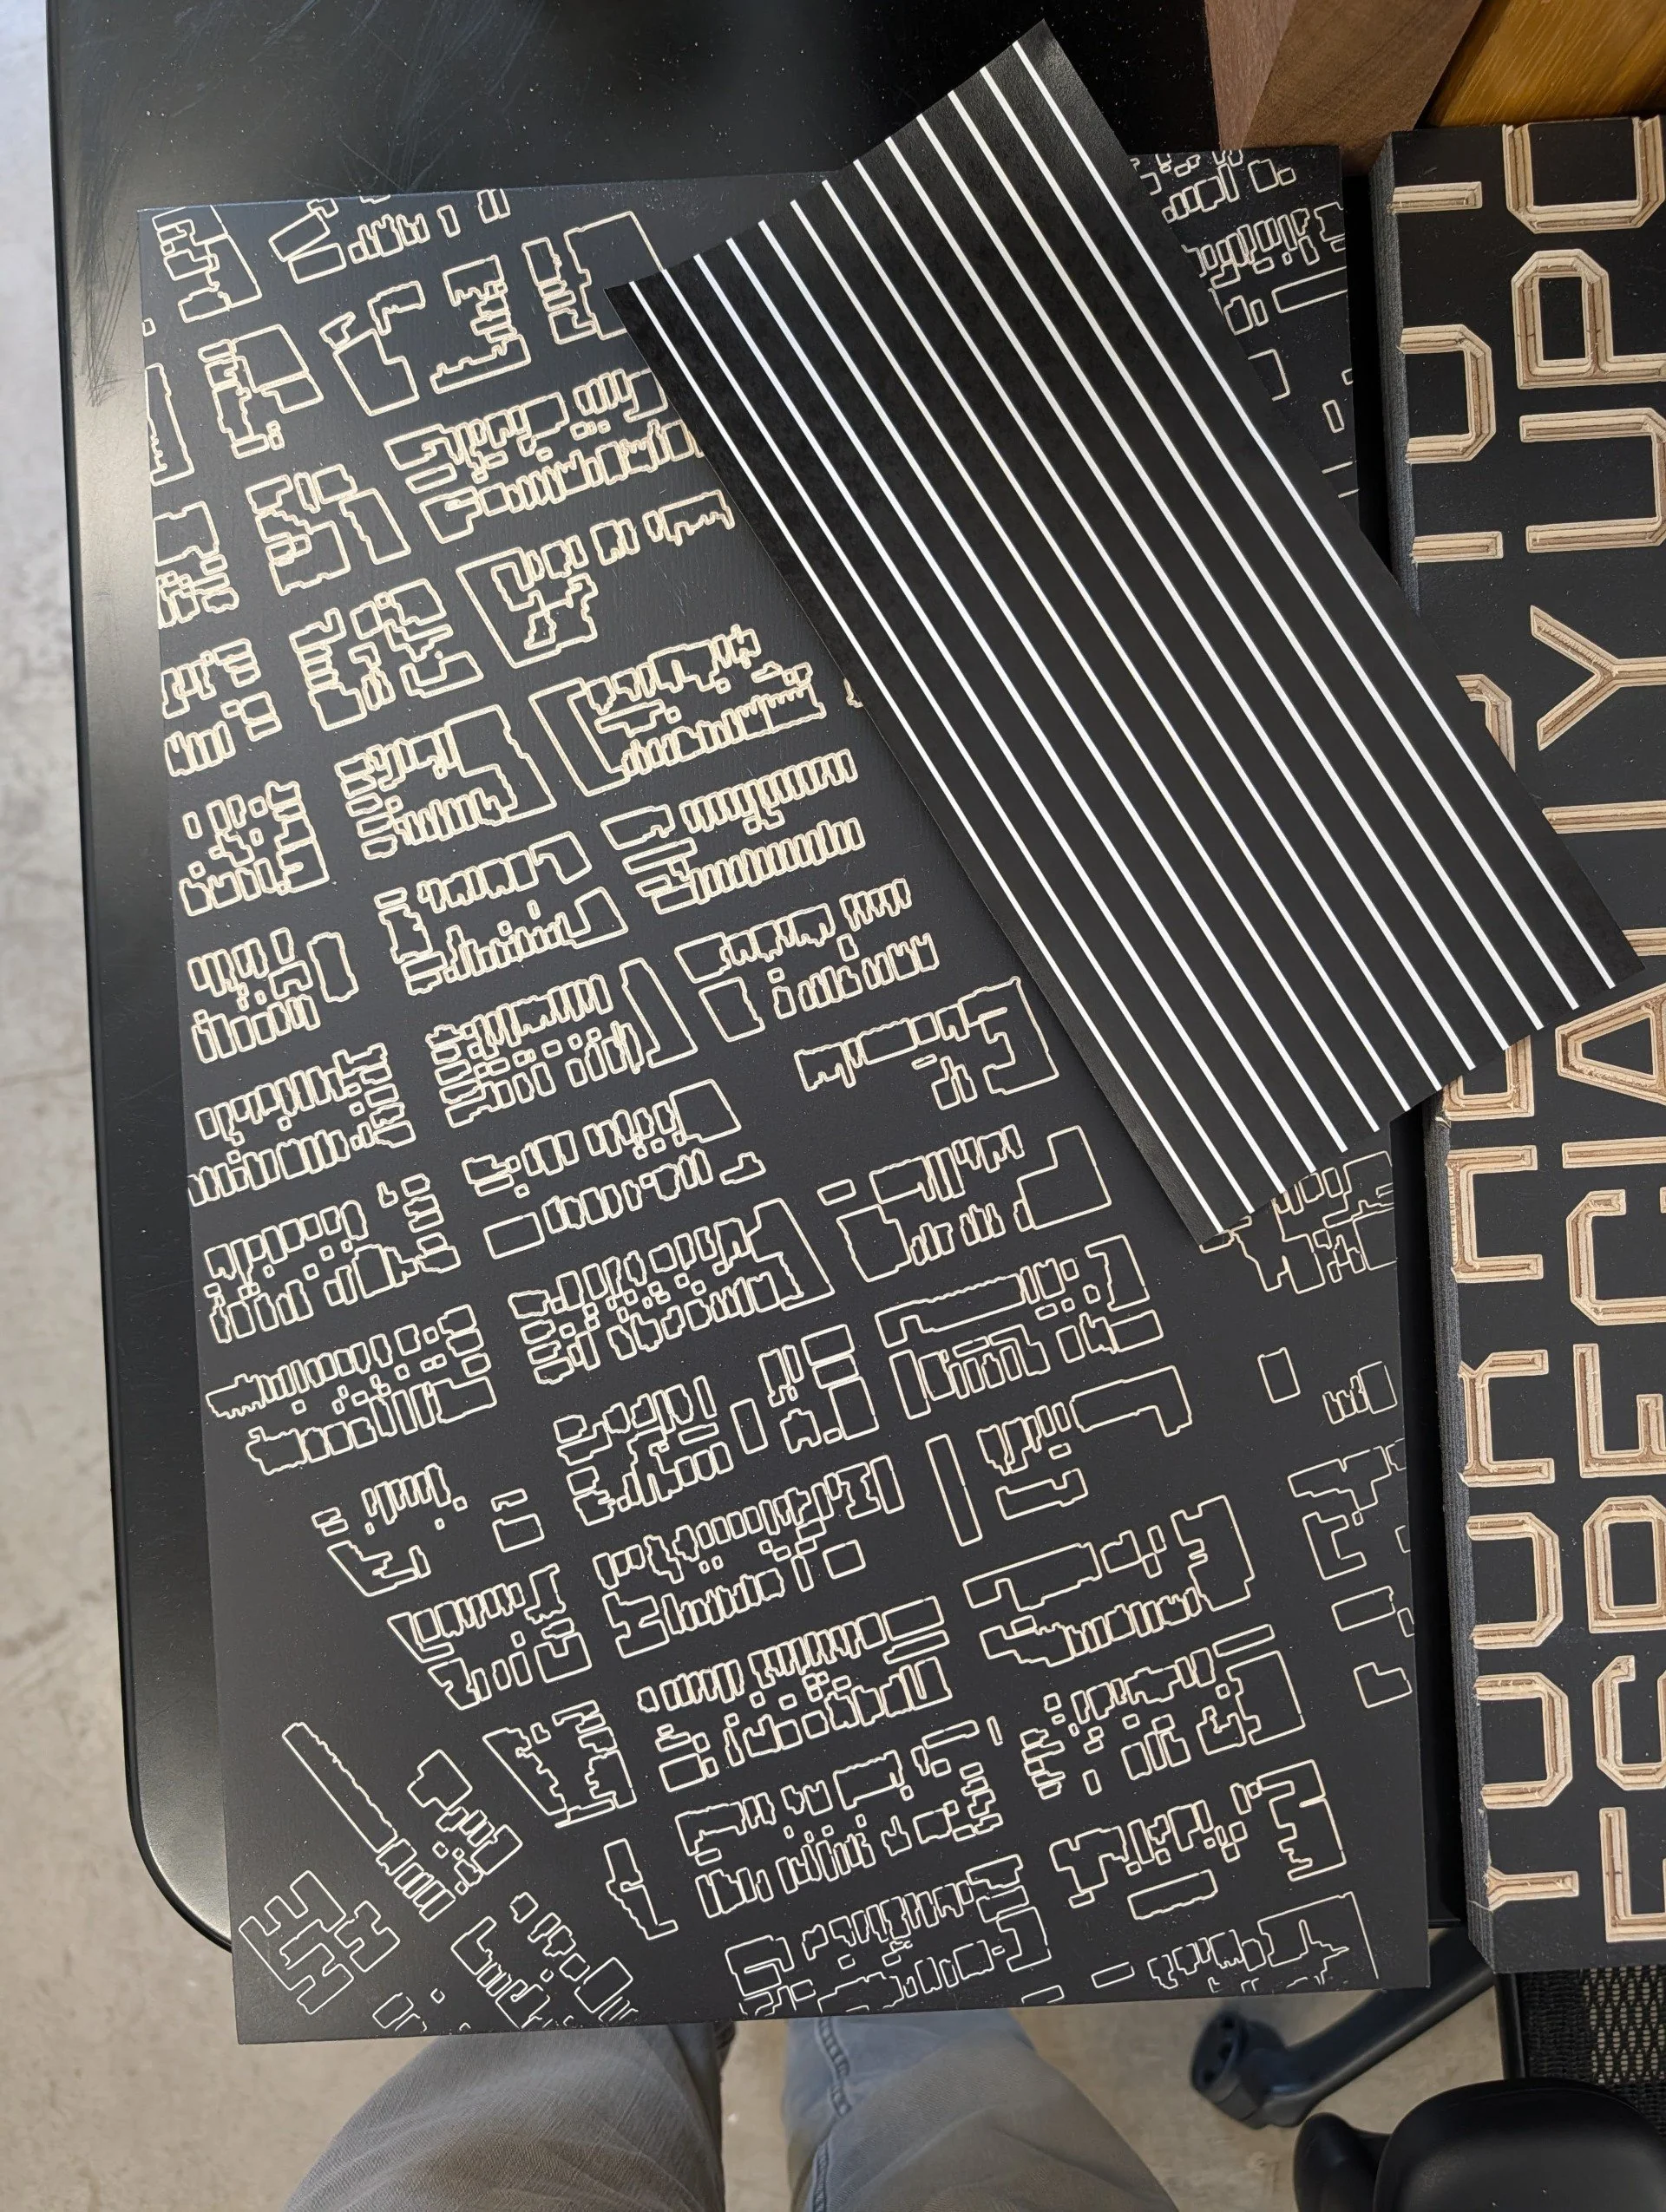
The Geography Canvas maps the plaza’s geographic relationship to Bedford-Stuyvesant and Brooklyn, cementing connections between place, memory, and belonging.
Three identical, lightbox elements stand as separate forms and combine from specific plaza approaches, to visually reveal the letter X, coming apart again as visitors move through the space.
Precise structural engineering makes each element stand without anchors and the exterior surfaces are given over to community authorship, highlighting distinct layers of neighborhood identity.
The Living Canvas is an evolving community canvas rooted in the neighborhood’s rich graffiti culture and visual traditions. Community-designed symbols will be applied directly by residents after installation, ensuring the installation continues to grow through active participation.
Co-Design as thesis
*
Presence over Surveillance
*
Democratizing Fabrication Knowledge
*
COUNTERNARRATIVE AGAINST SLAVERY AND NEOCOLONIALISM
*
Co-Design as thesis * Presence over Surveillance * Democratizing Fabrication Knowledge * COUNTERNARRATIVE AGAINST SLAVERY AND NEOCOLONIALISM *
DESIGNED
BY COMMUNITY
The community and GrowHouse authored the project's conceptual, philosophical, and cultural DNA before the technical design phase began.
Highlighting our Luminaries
*
Bright Lights from Bed Stuy
*
Highlighting our Luminaries * Bright Lights from Bed Stuy *
-
![]()
Hattie Carthan
Pictured with Herbert Von King, environmental activist and conservationist Hattie Carthan was born in Virginia in 1900 and during the Great Migration her family moved to New York City in 1928. In 1953, she moved to 186 Vernon Ave. in Bed-Stuy.
Noticing the decline of greenery on her block, Carthan founded the T&T (Tompkins and Throop) Vernon Avenue Block Association in 1964 in order to throw block parties that raised funds to buy and plant trees. She founded the Bedford-Stuyvesant Beautification Committee 2 years later where she eventually oversaw 100 block associations that planted over 1,500 trees. In 1968, she raised funds to preserve a southern magnolia tree that was going to be torn down to build apartments; it still sits today at 679 Lafayette Ave..
The surrounding brownstones that were also going to be demolished were purchased and became the Magnolia Tree Earth Center. Carthan passed away in 1984 at age 83.
-
![]()
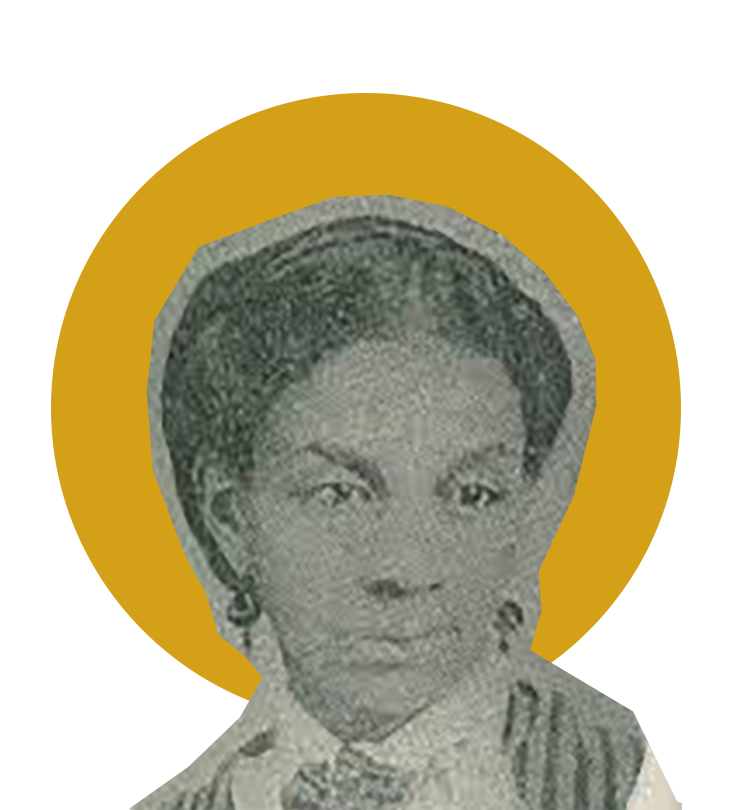
Sarah Smith Garnet
Born In 1831, Sarah Smith Garnet was the first Black female school principal in the New York City public school system. She was raised with her ten siblings, including the first Black woman in New York state to earn a medical degree, Susan McKinney Steward, in the historic Weeksville neighborhood by their land owning parents.
Garnet resided at 748 Hancock St. in Bed-Stuy for some time with her husband, Henry Highland Garnet. Later in life, she also was an organizer, founding the Equal Suffrage League, the first suffrage organization founded by and committed to voting rights for Black women and helped establish the Woman’s Loyal League of New York and Brooklyn with the likes of activist and journalist Ida B. Wells. Garnet passed away in 1911.
-
![]()
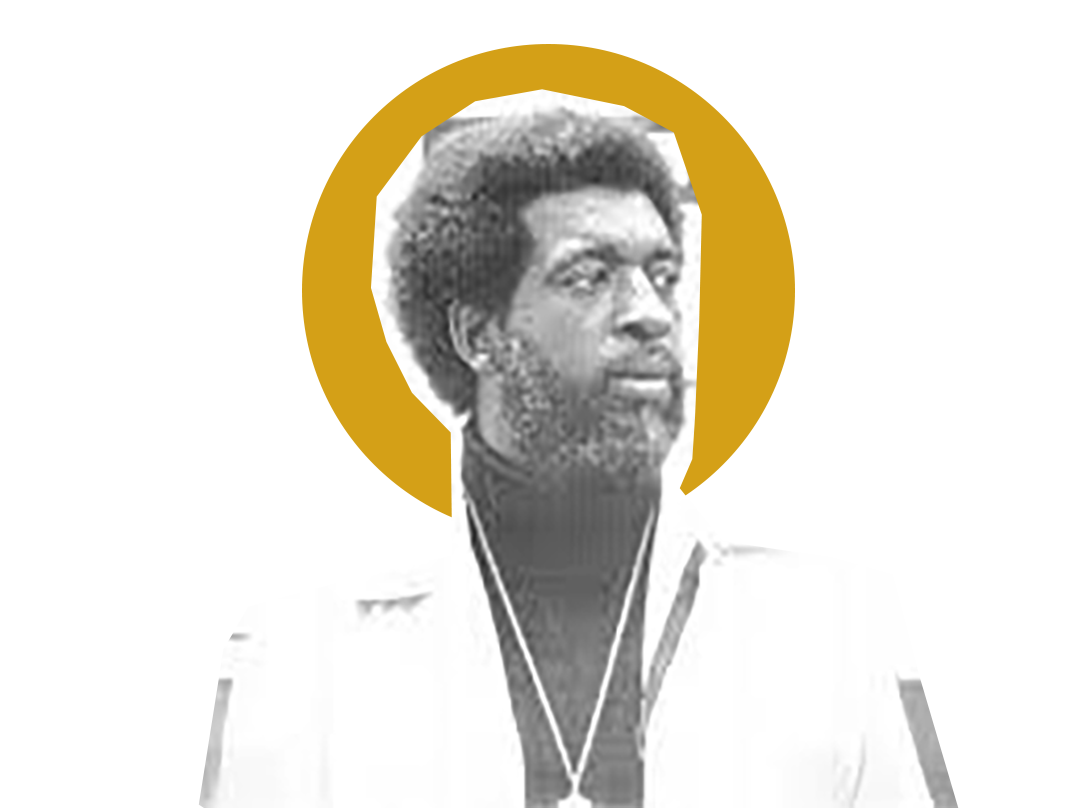
Sonny Carson
Activist Robert “Sonny” Carson was born in 1936 in South Carolina and as a child was a part of the Great Migration, moving to the Brooklyn, New York neighborhood Bed-Stuy. Carson engaged in street gangs as a child and young adult however became involved in activism by joining and becoming the executive director of the Brooklyn CORE (Congress of Racial Equality) by 1967.
In 1972, Carson wrote a best-selling autobiography titled The Education of Sonny Carson that was turned into a 1974 film that has become a cultural phenomenon. Carson’s activism for the liberation of Black people continued through the Crack Epidemic of the 80s until the end of his life in 2002.
He led the fight with Bed Stuy residents to rename Reid Avenue and Sumner Avenue to Malcolm X Boulevard and Marcus Garvey Boulevard respectively.
-
![]()
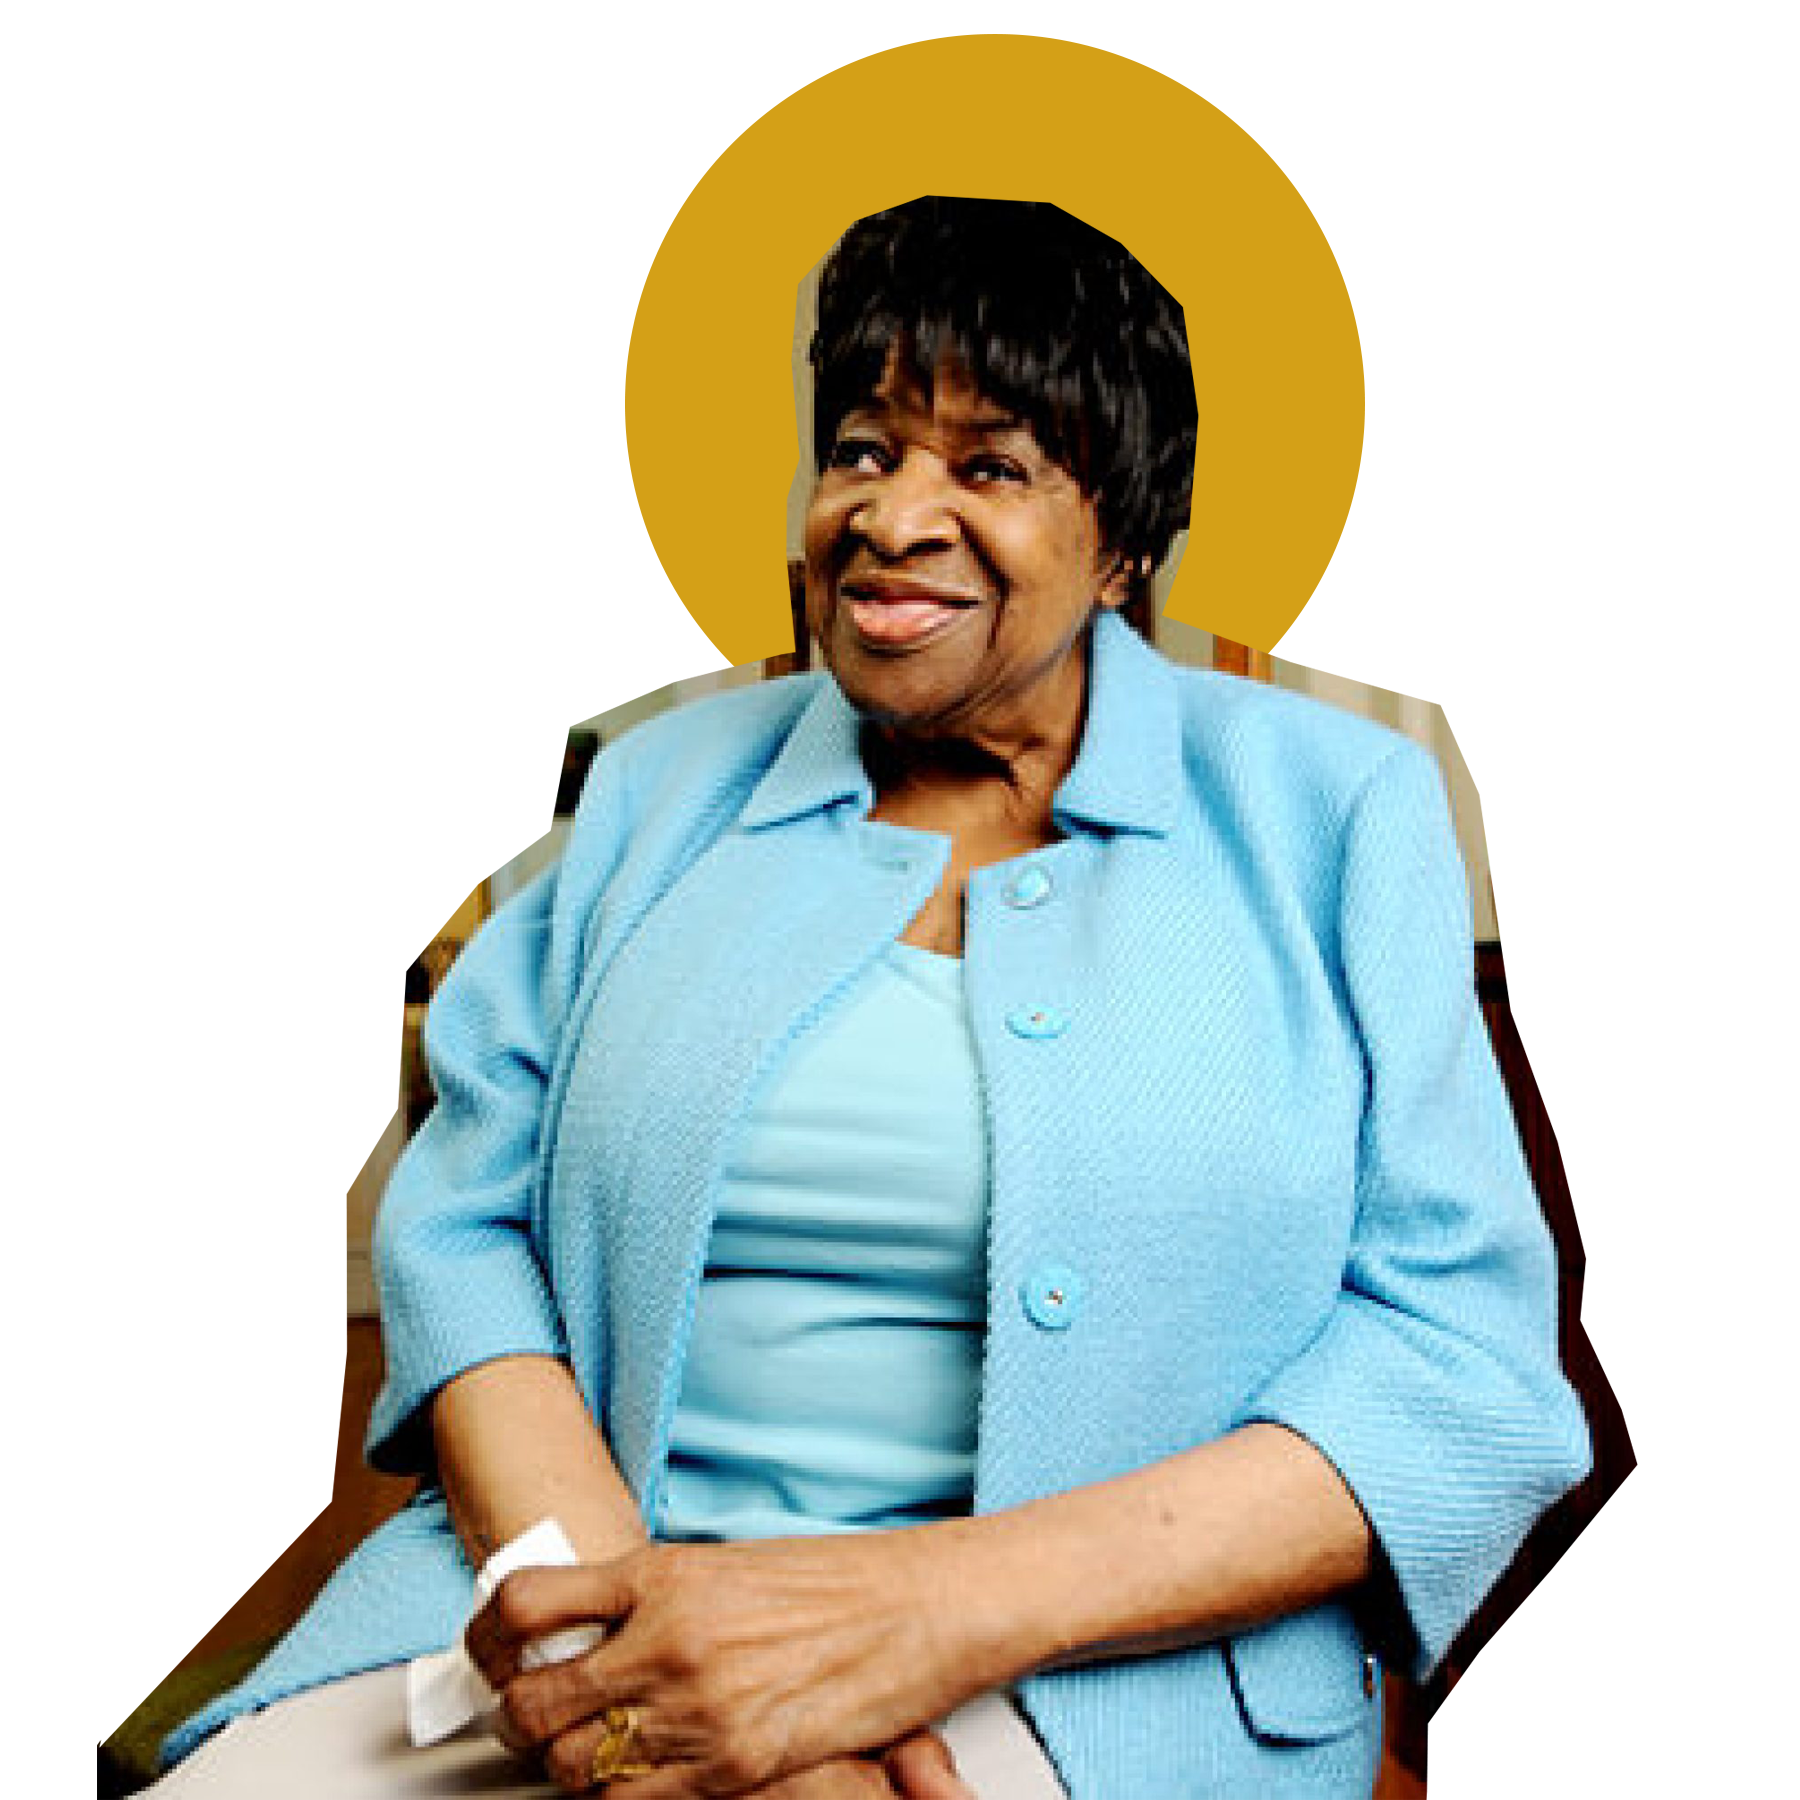
Dr. Josephine English
Dr. Josephine English was a gynecologist who was the first Black woman to own and operate a private practice in the state of New York. Dr. English was born in 1920 in Virginia then moved to New Jersey. She attended Hunter College and New York University, then earned her medical degree at the historically Black Meharry Medical College.
Over her career Dr. English delivered more than 6,000 babies including all of the children of Betty Shabazz and Malcolm X. In addition to being a physician, she was also a prolific real estate developer, owning many properties throughout Bed-Stuy and its surrounding neighborhoods and she established the Paul Robeson Theater in Fort Greene. Dr. English passed away in Brooklyn in 2011 at 91 years old.
Frequently Asked Questions
-
GrowHouse crafted the design brief emerged from a sequence of community walks, story circles, and stakeholder sessions along the corridor including an Art, Culture, and History Walk in October, a stakeholder convening in November, and design labs through the spring.
GrowHouse and its community authored the why and the what; and what Andrea Steele Architecture authored was a brilliant answer to how. ASA spent over 1000 hours translating the community vision into a buildable design.
-
Until June 30, 2027.
-
To say that Black Brooklynites have been here and are still here. To contemplate Malcolm X on the boulevard bearing his name. In time for the 400 year anniversary of the founding of New Amsterdam (aka New York), the 250 year anniversary of the Declaration of Independence, and the 100 year anniversary of Negro History Week, the Beacon calls us to preserve our legacy.
GrowHouse required the structure to be modular, durable, adaptable, and maintainable by community members without specialized architectural knowledge. A structure that democratizes fabrication knowledge is a structure a neighborhood can keep and evolve.
-
The geometric heart of the Beacon is a cross within a circle: The Dikenga, the Kongo cosmogram. GrowHouse brought this ancestral form to the design table, drawing from history walks researched and conducted during the preservation efforts for the Flatbush African Burial Ground.
Many of the first enslaved Africans brought to New York were from the Kingdom of Kongo.
In Kongo cosmology, the cross within the circle traces the four moments of the sun and the cycle of life, death, and ancestral return. It is a complete philosophy of continuity and collective presence held in a single figure.
-
This is the living canvas, which can shift and change based on community input. Stay tuned for events where we’ll transform this structure.
-
This historic, privately owned public plaza (designed by L.E. Tuckett & Thompson of the New York Coalition of Black Architects and developed by Jackie Robinson, Bed Stuy resident and baseball player turned community developer. It also sits near the intersections of two indigenous Lenape trails.
-
Concept, Cultural Framework & Project Authors: GrowHouse (Shanna Sabio, Warner Sabio, and the GrowHouse Community). GrowHouse established the design brief, historical frameworks, ancestral symbolism, and cultural intellectual property parameters for the corridor.
Architect (Architectural Translation): Andrea Steele Architecture (ASA) (Design Team: Andrea Steele AIA, Nuria Heras Diez, Dichen Ding AIA, Tristan Gong). ASA served as the architectural collaborator, translating the community's cultural concepts, requirements, and historical frameworks into scalable physical structures.
Structural Engineering & Lighting Engineering: Arup (Chris Pollock, Jordan Woodson, Jake Wayne, Adam Melnik). Provided the engineering translation, working alongside GrowHouse to develop an infrastructure that activates the public realm through culturally responsive, dynamic lighting.
Lighting Narrative Design: Light Essence Design (LED) (Dr. Stephanie Johnson, with contributions from Quincy Drane). Provided specialized expertise in the psychology of light and Black public art to manifest the community's requirement for visibility over surveillance.
Fabrication & Kit-of-Parts Engineering: SITU (Michael Brotherton, Dillon Johnson, Dillon Rapp). Leveraged modular fabrication capabilities to realize a physical design that can be seamlessly maintained, dismantled, and reactivated directly by the GrowHouse team.
NYC Small Business Services provided funding for the entire process.