GROWHOUSE
The Beacon
process
The Beacon: Illuminating
Black History
Light at the Crossroads
of History & Space
A temporary public art installation, a community archive, four augmented reality monuments, and six workshops that return 400 years of Black history to the street where it lives.
PROJECT GOALS
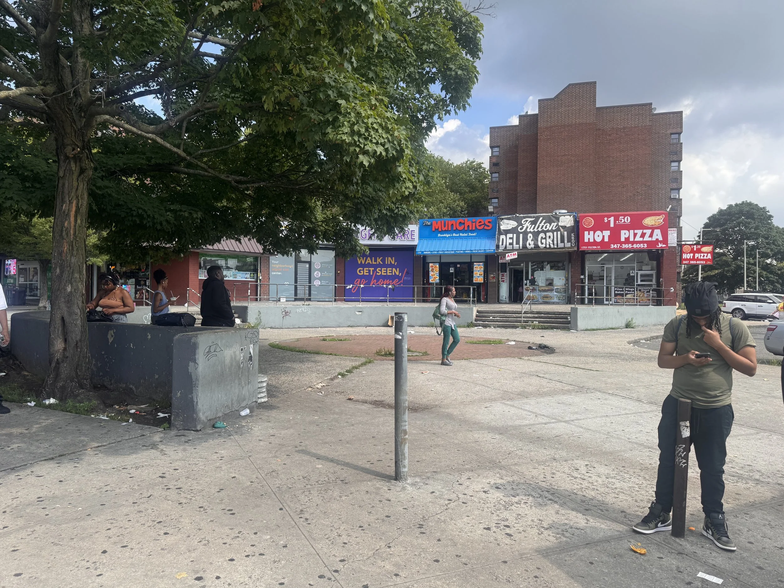
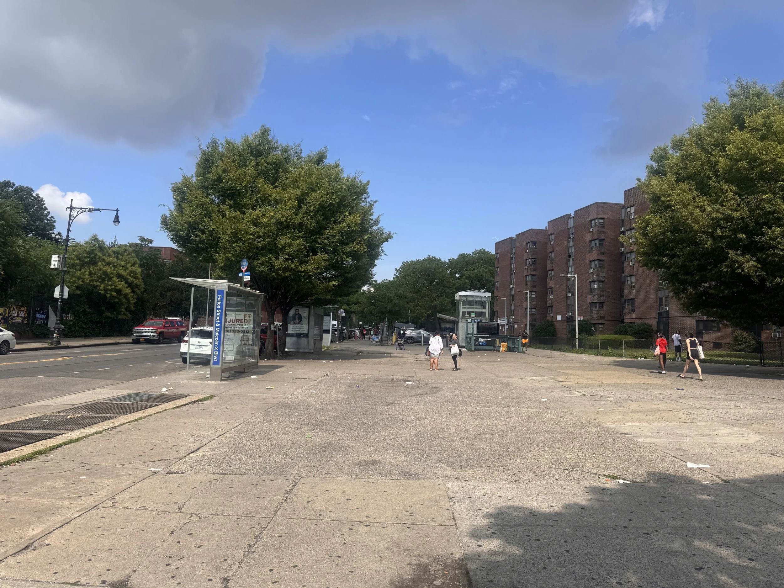
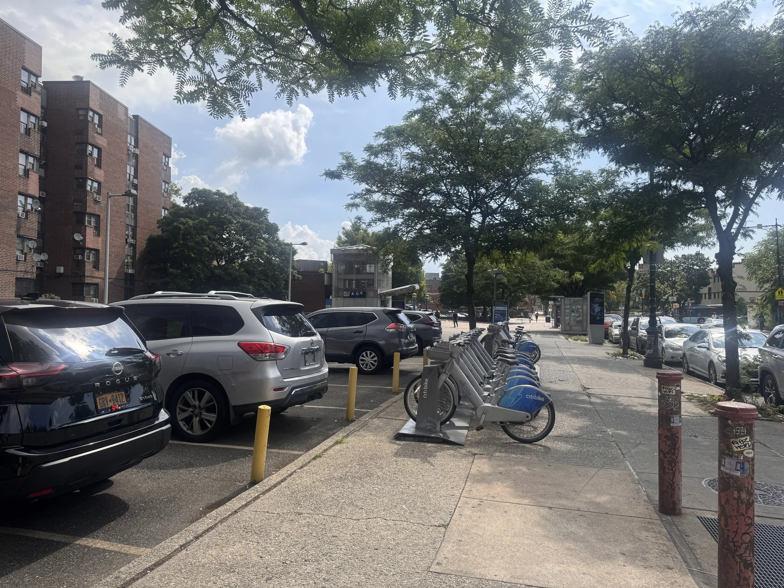
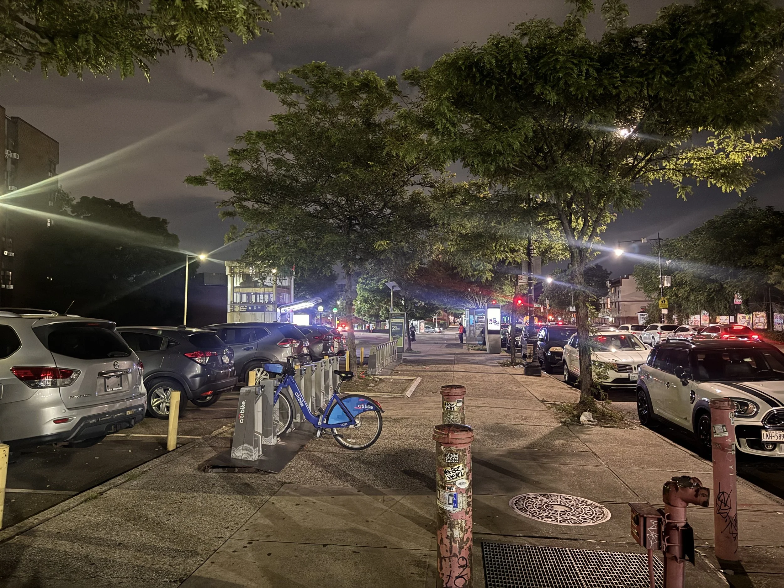
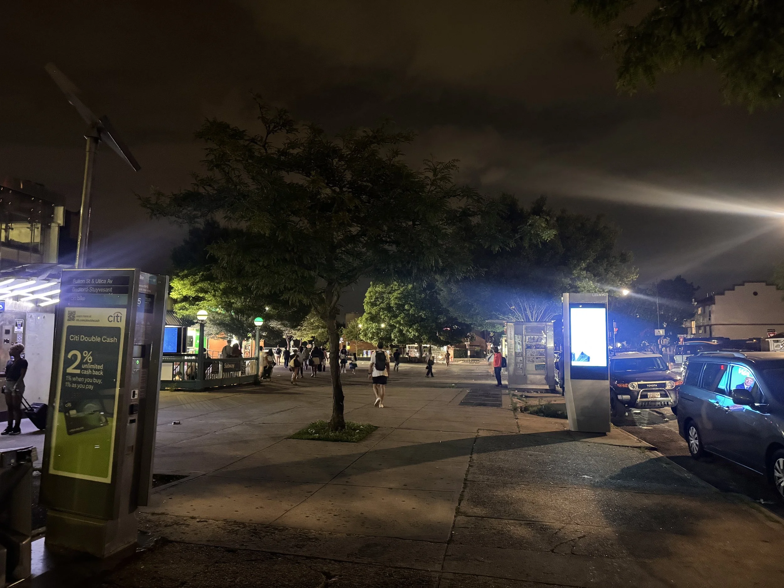
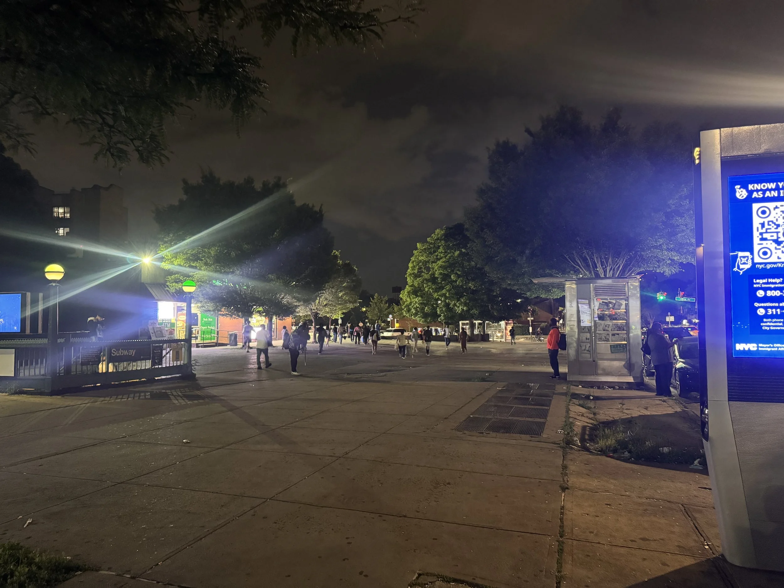
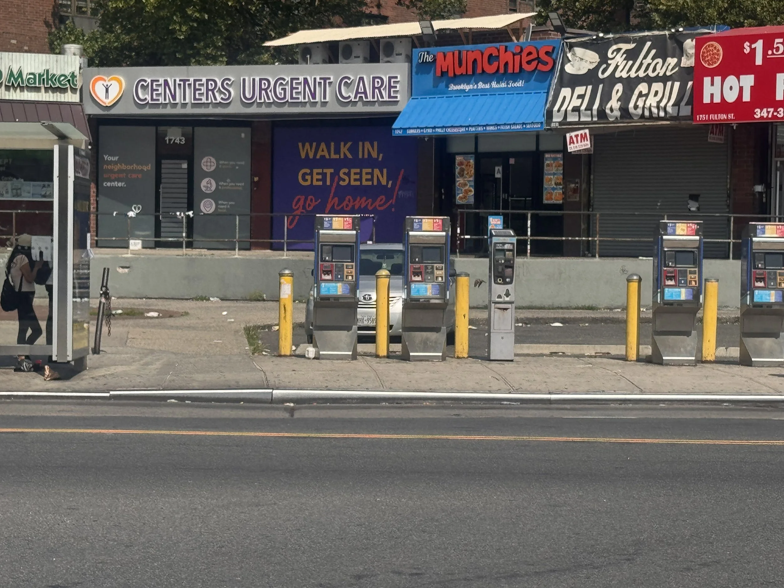
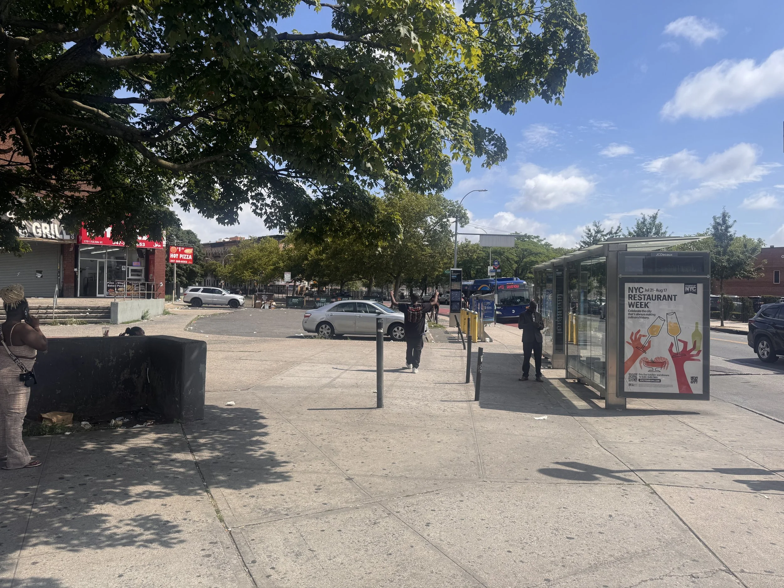
In time for the 250th anniversary of the founding of the United States and the 400 year anniversary of the first Africans brought to Dutch New Amsterdam, GrowHouse’s SBS Lighting Project - the CORRIDOR - reimagines what it means to commemorate place, memory, and belonging.
Rather than marking this milestone through traditional monuments, we’re illuminating the histories that are often forgotten, obscured, or erased - the stories of Black life, creativity, and resilience that have always shaped Brooklyn’s landscape.
The design will be community-built, easily replicable, maintained, and integrated into a larger ecosystem of GrowHouse’s placemaking and design interventions.
The History
We Are Illuminating
Four centuries of Black life, labor, and resistance on this land. Each era shapes what goes on the panels.
-
Lenape territory. Dutch colonial New Amsterdam. The first enslaved Africans. The names were erased. The labor remains in the soil.
The land now known as Bed-Stuy is Lenape territory. By 1626, the Dutch West India Company had brought the first enslaved Africans to New Amsterdam. Some of the earliest free Black landowners in the Americas lived nearby in a settlement the Dutch called the Land of the Blacks. Brooklyn's farmland was worked by enslaved people through this entire period.
-
Kings County had more enslaved people than any other county in the north. Freedom was gradual for everyone except the ones waiting.
The British consolidated slavery in New York. Black New Yorkers fought on both sides of the Revolutionary War seeking freedom. The Gradual Emancipation Act of 1799 freed no one immediately, binding children born to enslaved mothers to decades more of servitude. Freedom was gradual for everyone except the ones waiting.
-
New York abolished slavery in 1827. Black Brooklyn grew. Weeksville was built on purpose. The neighborhood we know began to take shape.
Weeksville, a free Black community founded in 1838 just east of this corridor, became an anchor of Black self-determination. The Great Migration brought Black families from the South into Brooklyn's changing neighborhoods.
By the 1920s, Bed-Stuy was becoming one of the most significant Black communities in the country. The neighborhood wasn't always here. People built it on purpose.
-
Bed-Stuy produced artists, activists, athletes. The Billie Holiday Theatre. Hip hop. Four hundred years of people refusing to leave.
The Billie Holiday Theatre opened on Fulton Street in 1972, anchoring Black arts through decades of disinvestment.
Malcolm X organized in this borough. Through redlining, urban renewal, the crack epidemic, and gentrification, Black residents have fought to remain - and we have. This corridor is the result of 400 years of people refusing to leave.
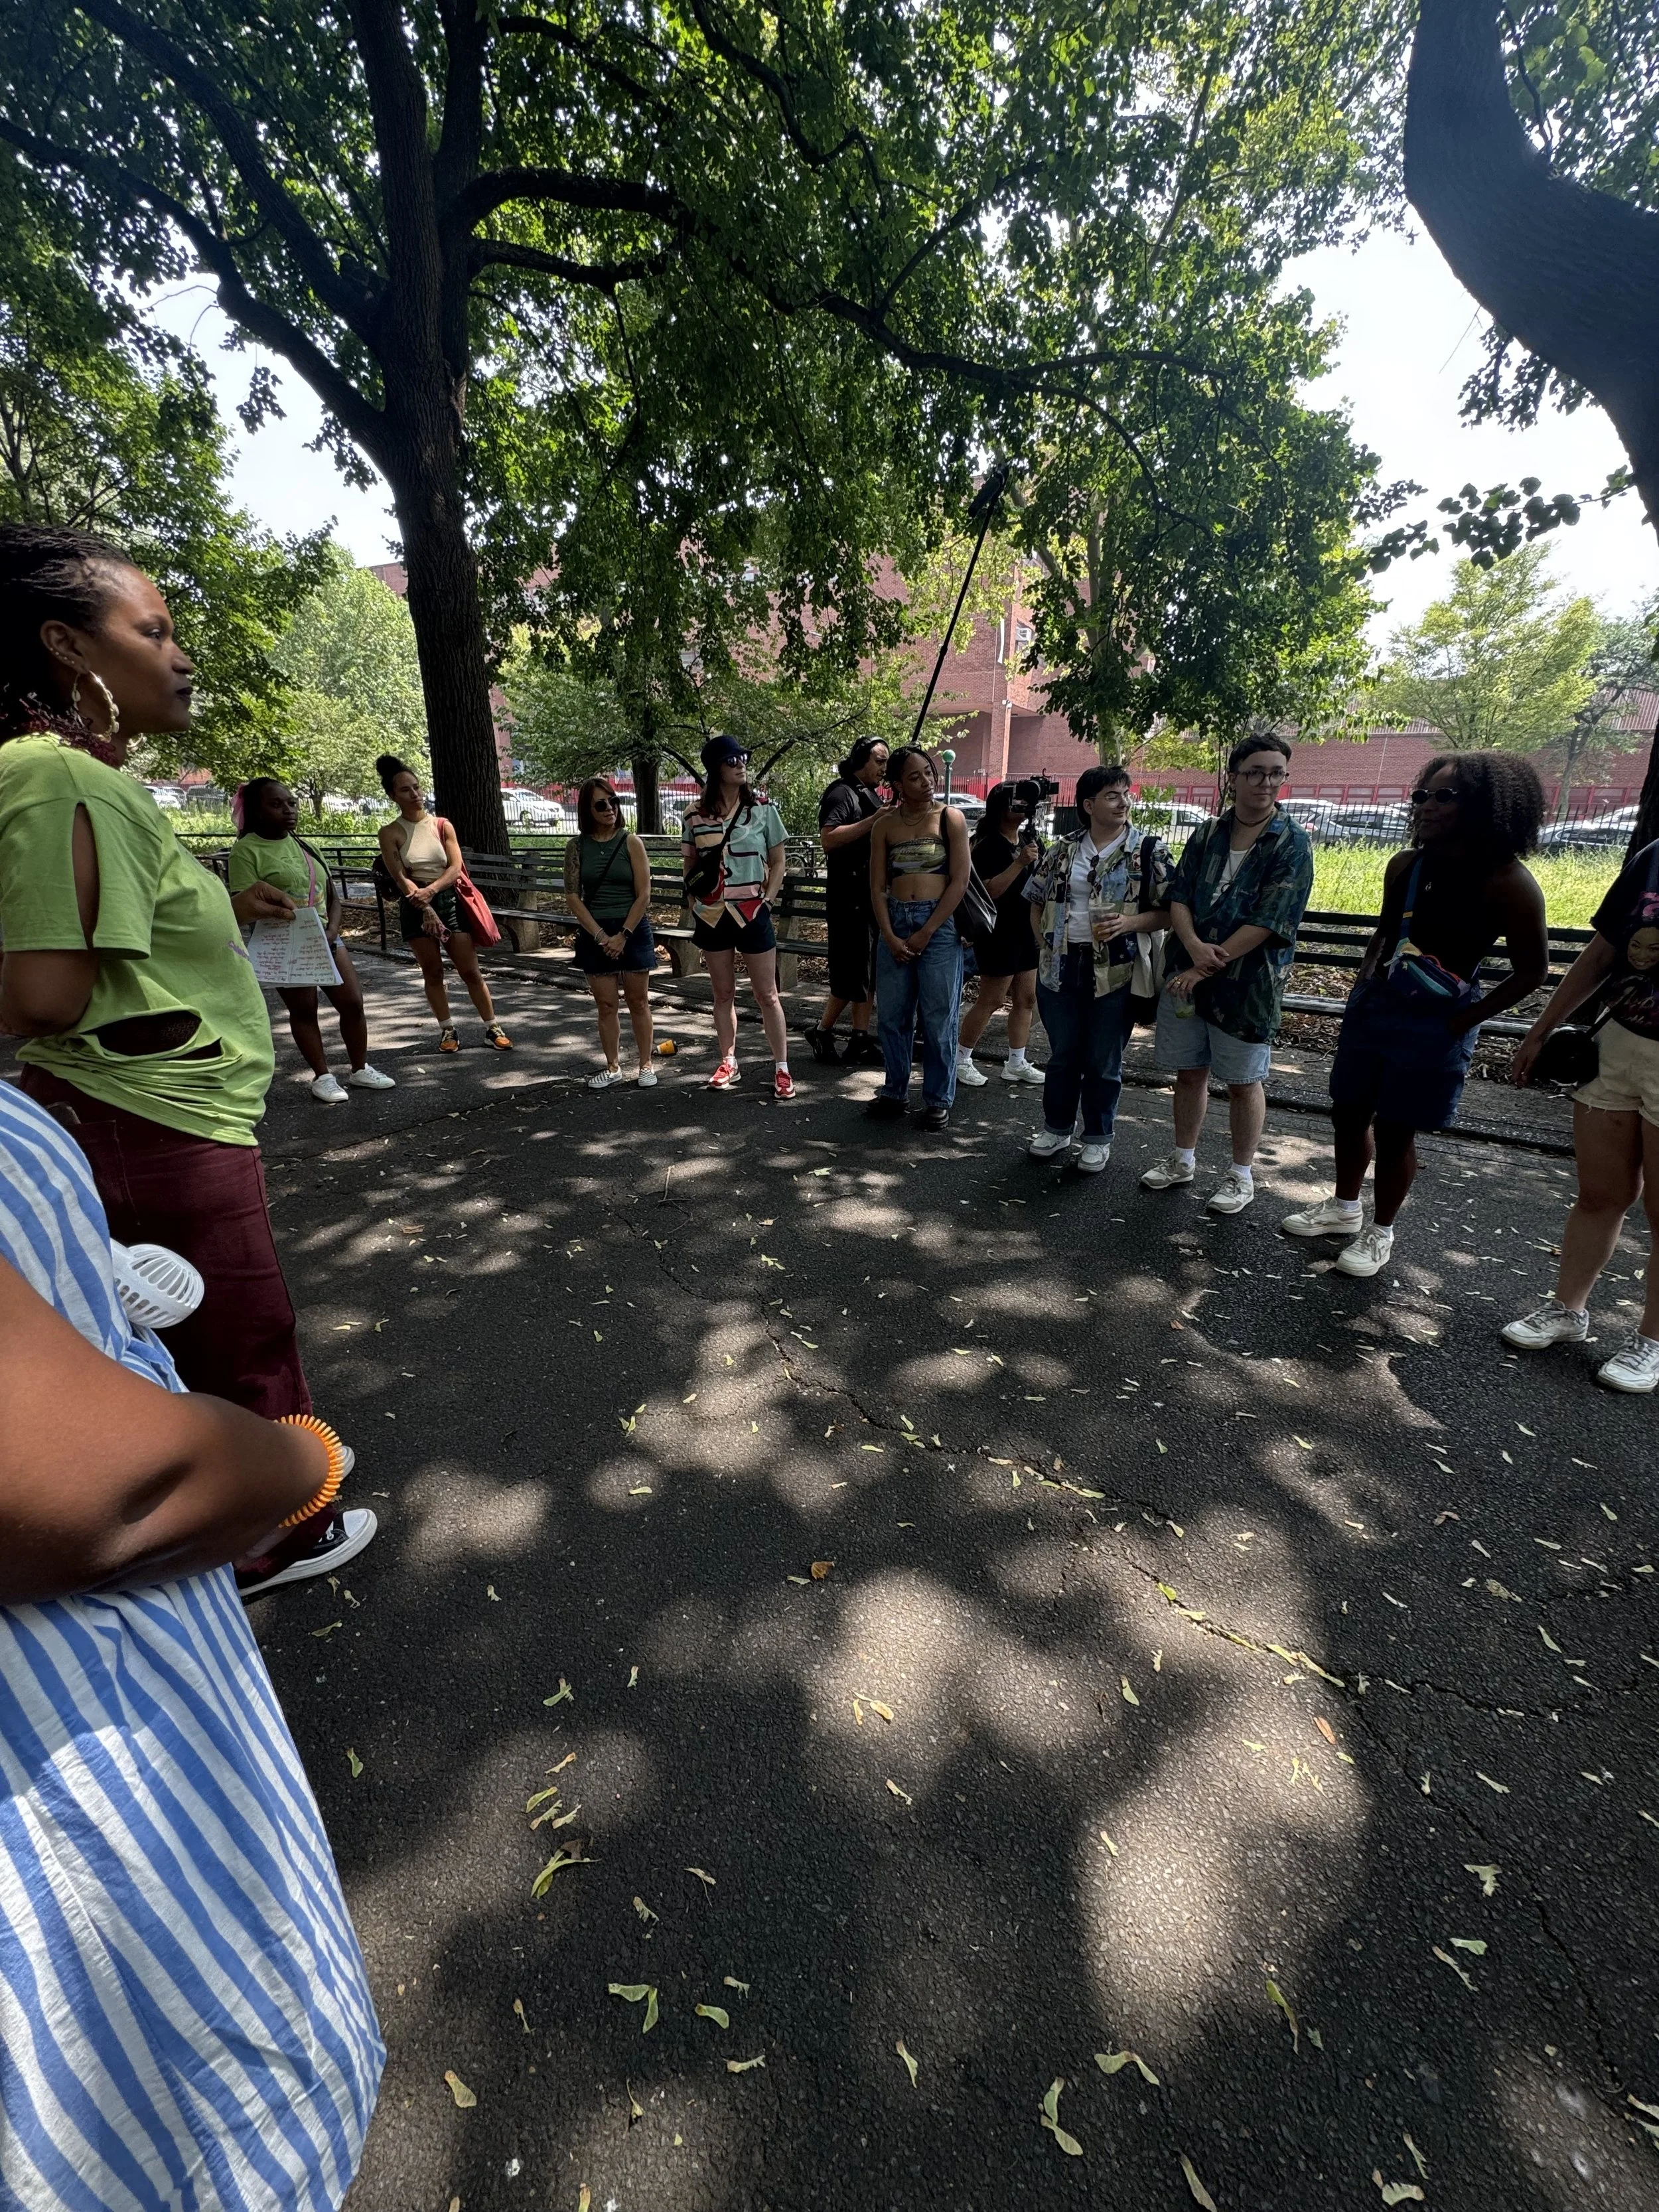
November 2025 - January 2026
Design Brief and Selection Rubric
Stakeholder Meetings
Community Pinterest Board and Web Page
July - October 2025
NYC SBS Award Announcement
Art, History and Culture Walks
Moodboard Creation
February - April 2026
Design Team Selection Finalized
Site Analysis and Initial Design Treatments
Psychology of Light Workshop
Meet the Design Team Workshop
May to August 2026
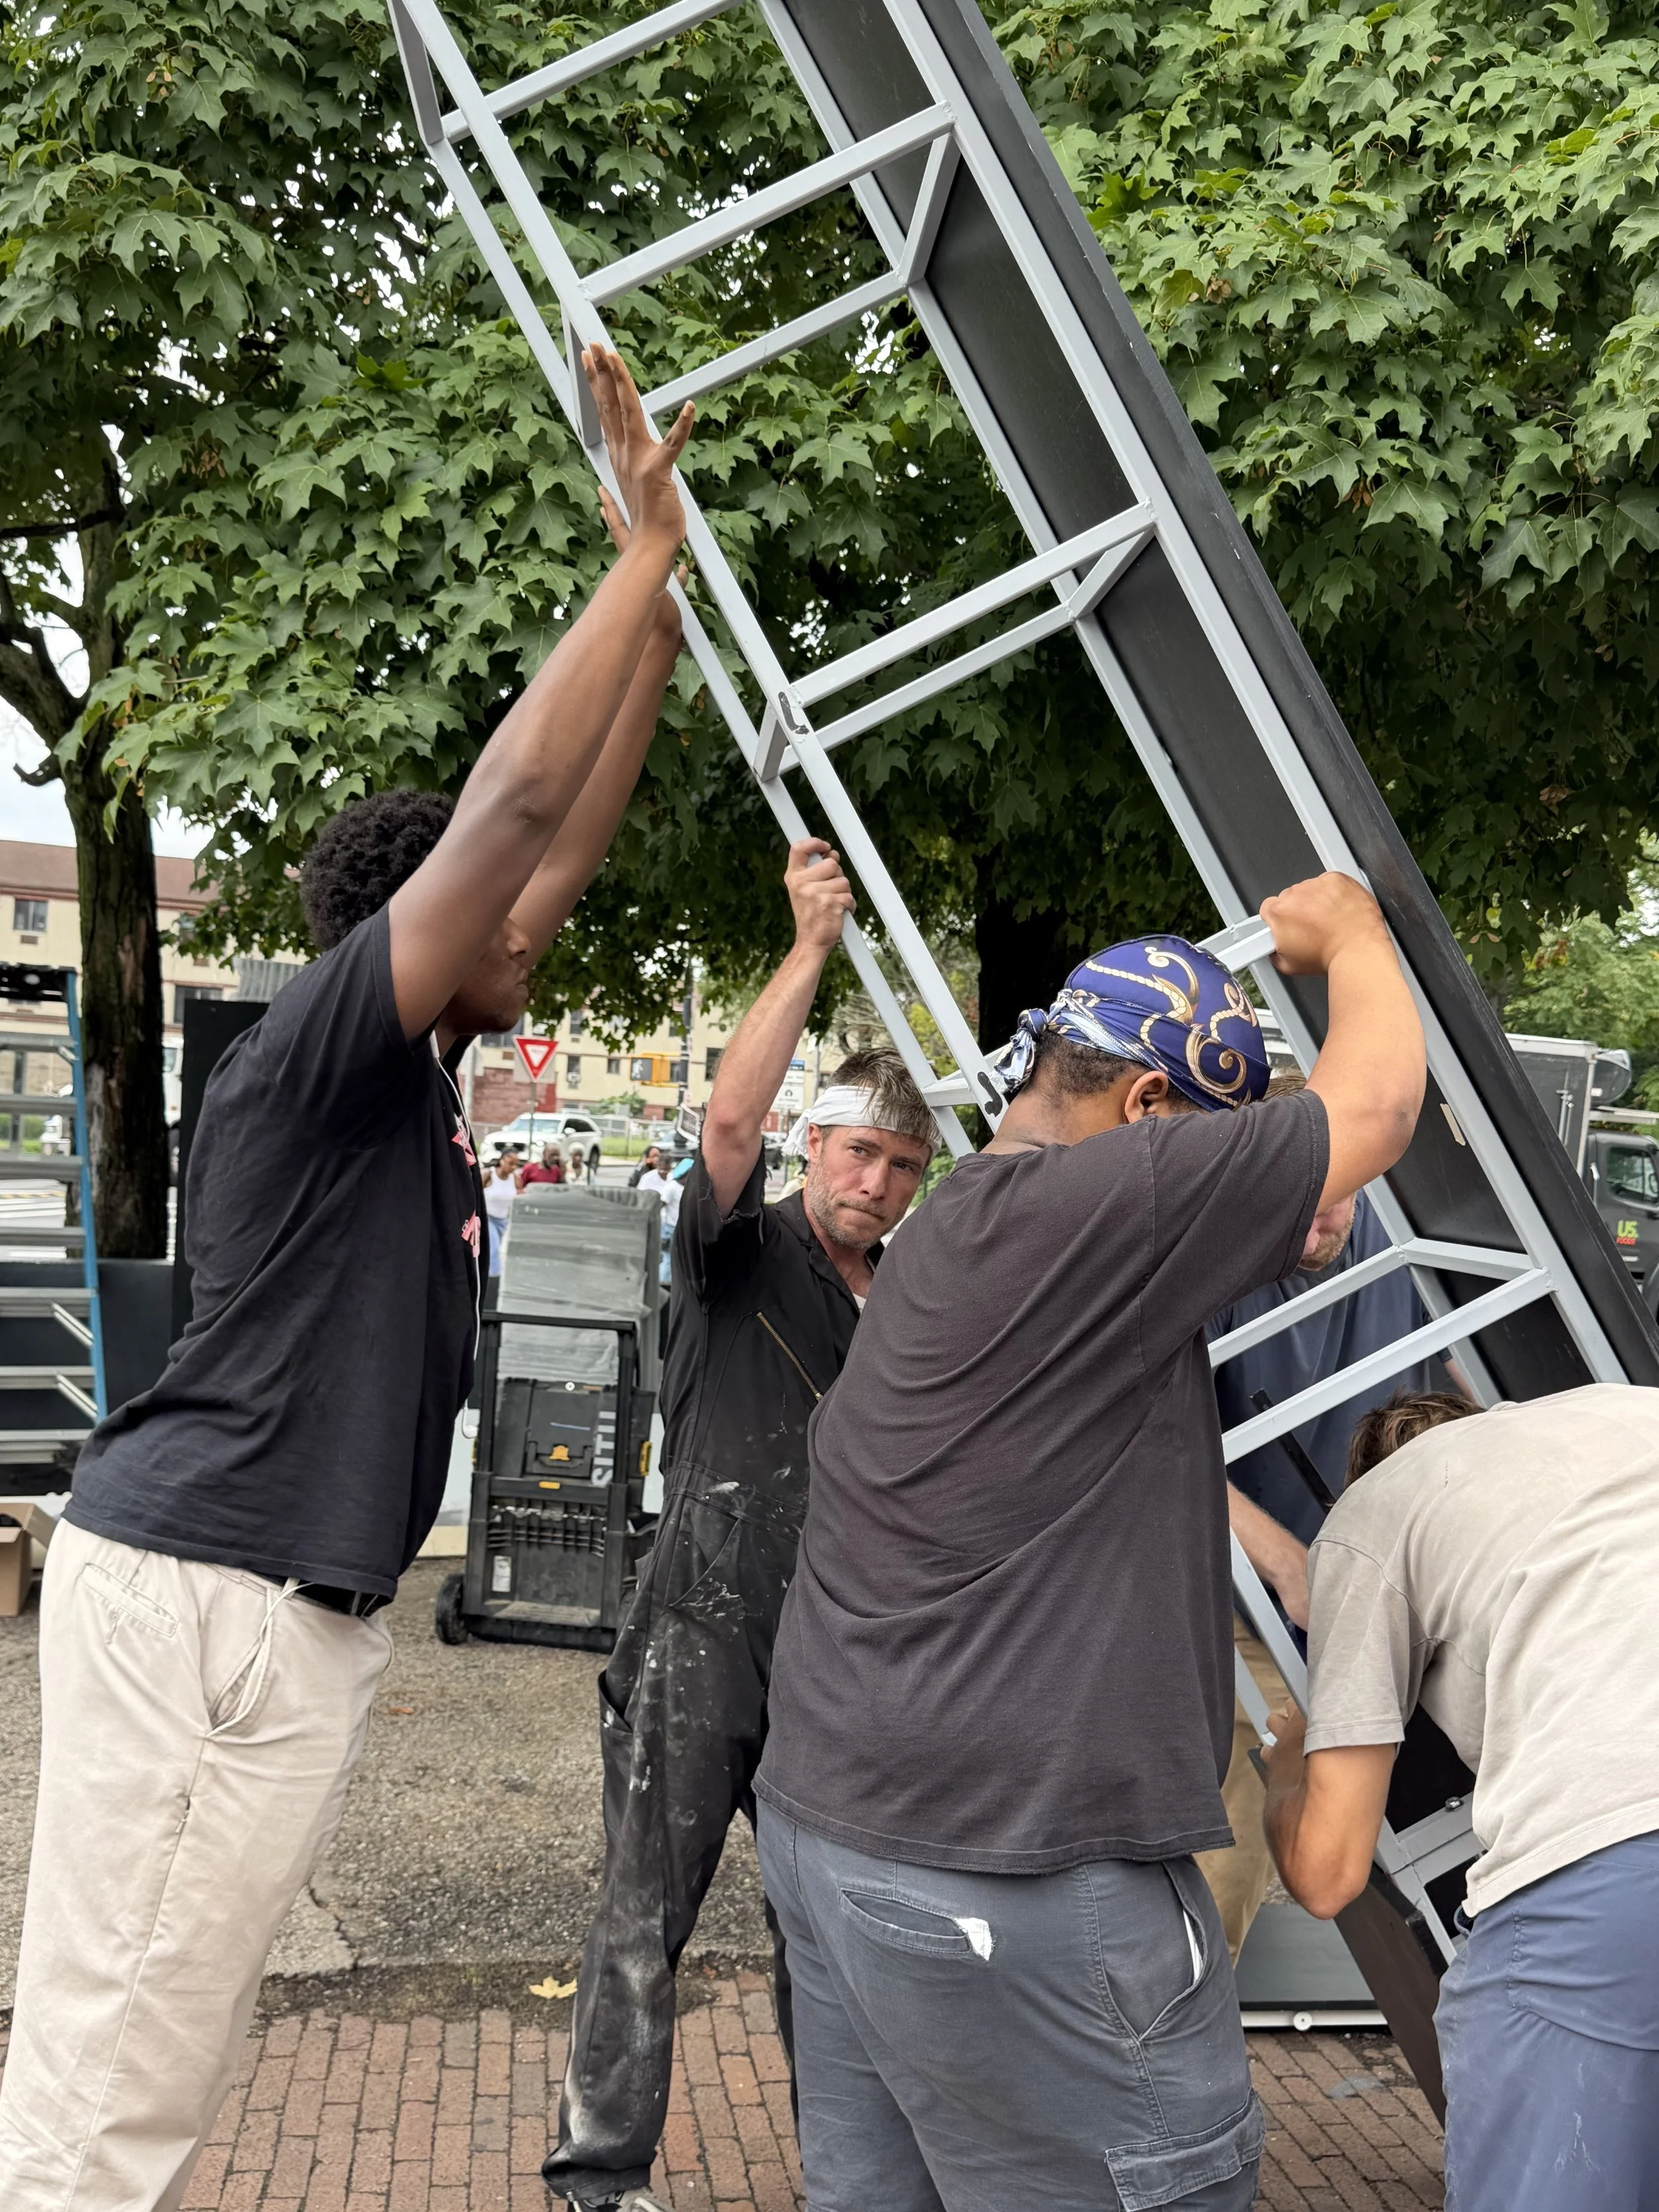
Design and Fabrication finalized
Unveiling
moodboard
Interplays between shadow and light like Kara Walker and Deb Willis
Naming the unnamed


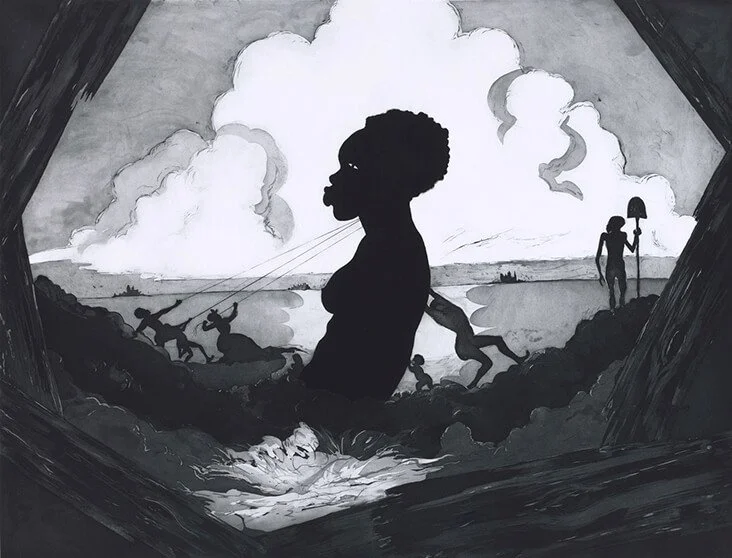


Rooted in Black cultural symbolism like Carrie Mae Weems and Rashid Johnson
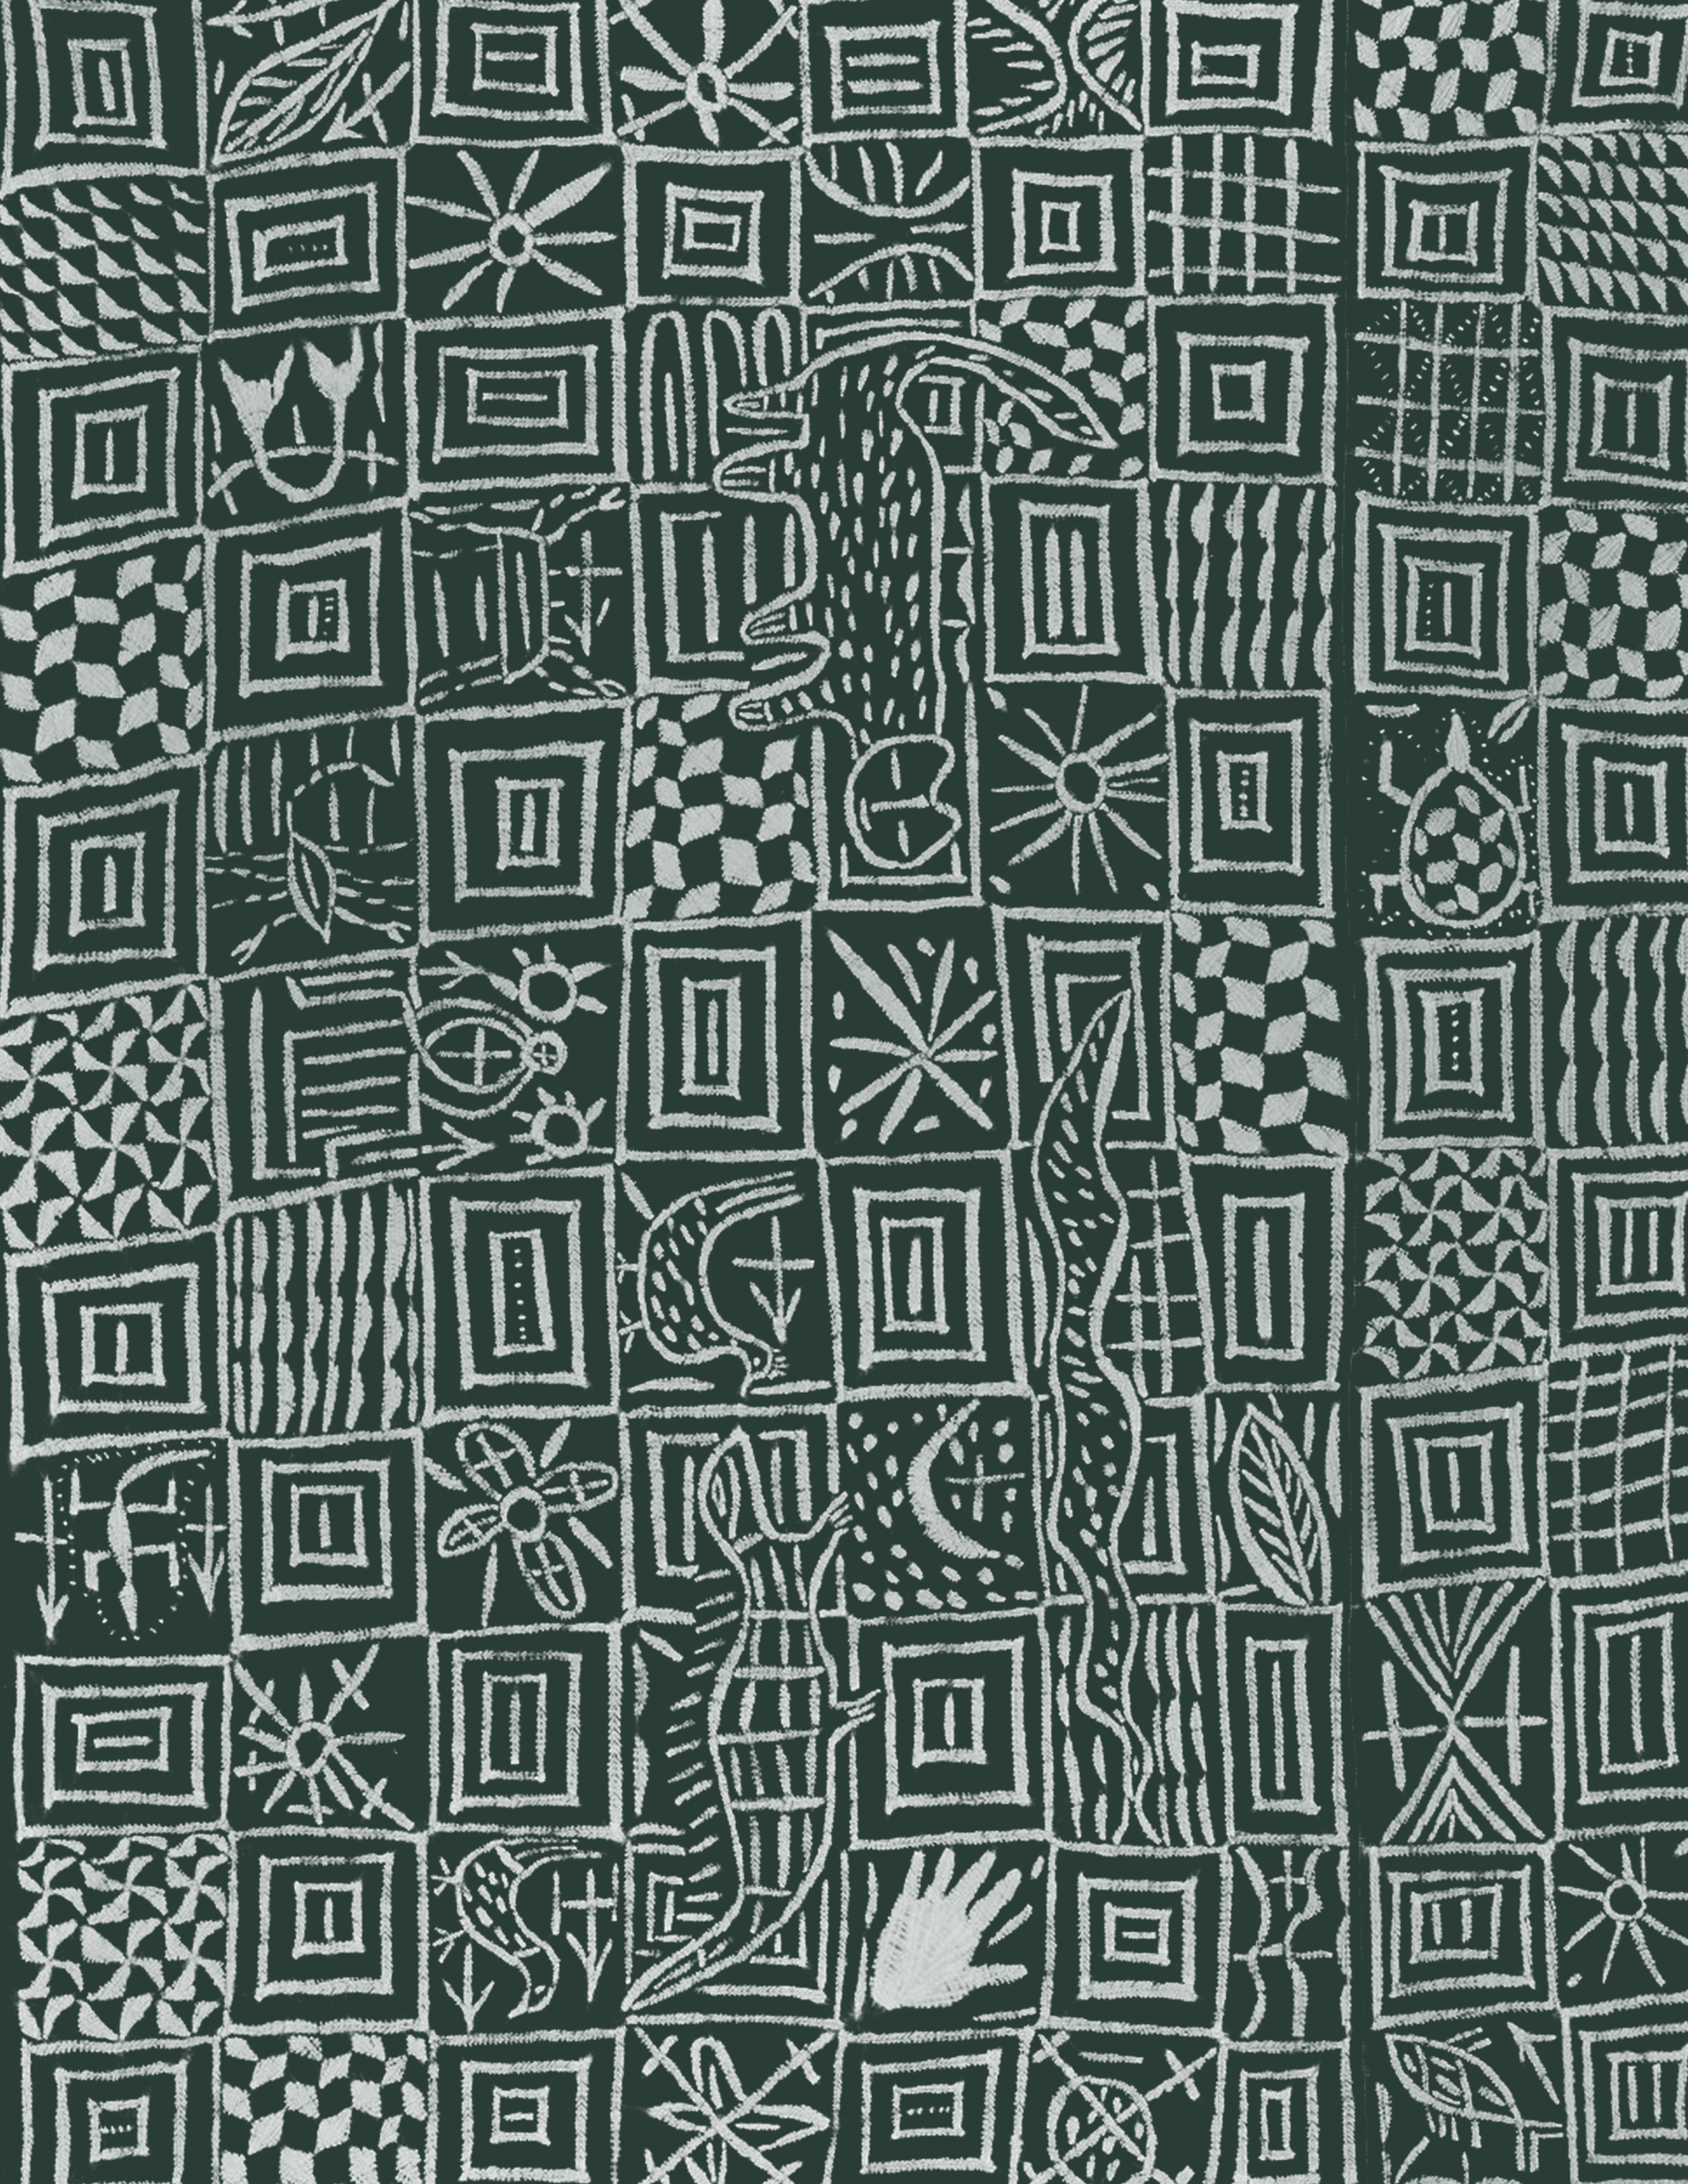
Intricacy and craftsman ship of African artisans


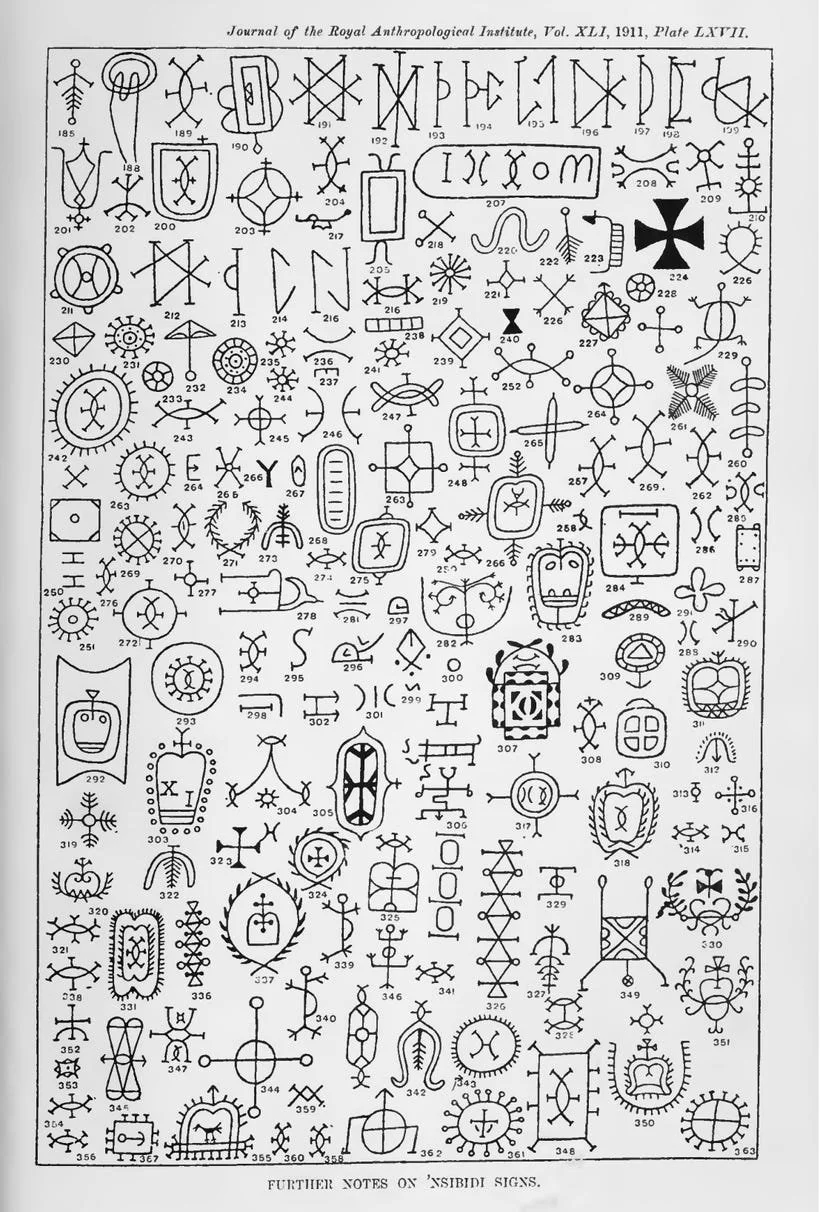
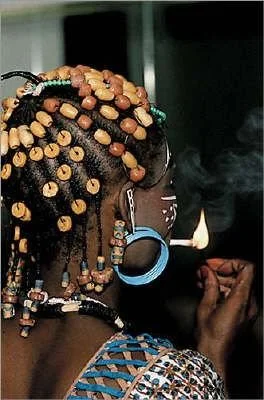
Texture of African and African Diasporic materials
Sculpted and gilded like Barbara Chase-Riboud


Design REQUIREMENTS
- honoring Black history and culture
- reclaiming Black spaces in the face of gentrification
- honoring Black history and culture - reclaiming Black spaces in the face of gentrification
safety -
functional beauty -
light as presence -
community intellectual property -
safety - functional beauty - light as presence - community intellectual property -
- ancestral stewardship - co-design - ecological integrity - anti-extractive process - open source - open documentation
- ancestral stewardship - co-design - ecological integrity - anti-extractive process - open source - open documentation
architectural RESponse
Prepared by Andrea Steele Architecture with SITU, Light Essence Design, and ARUP.
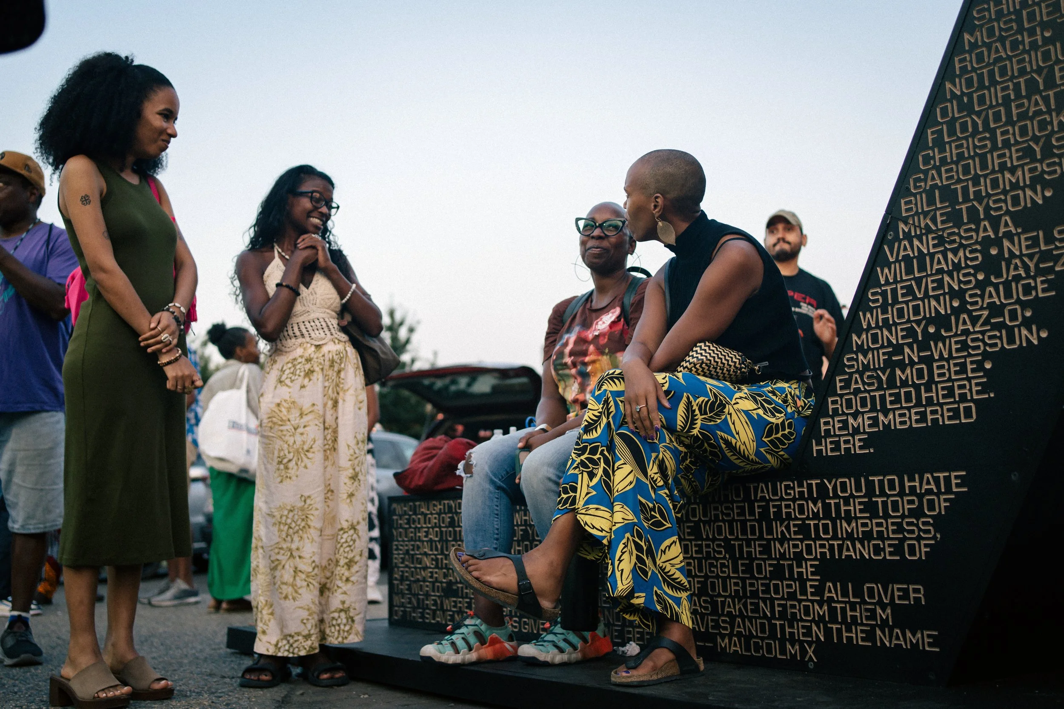
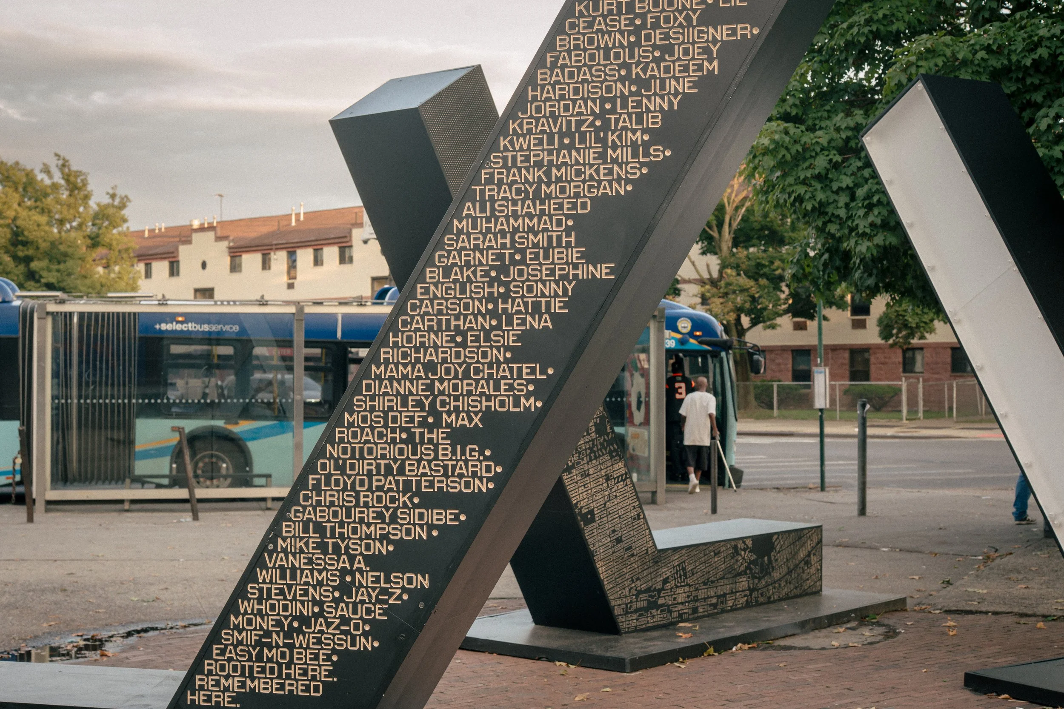
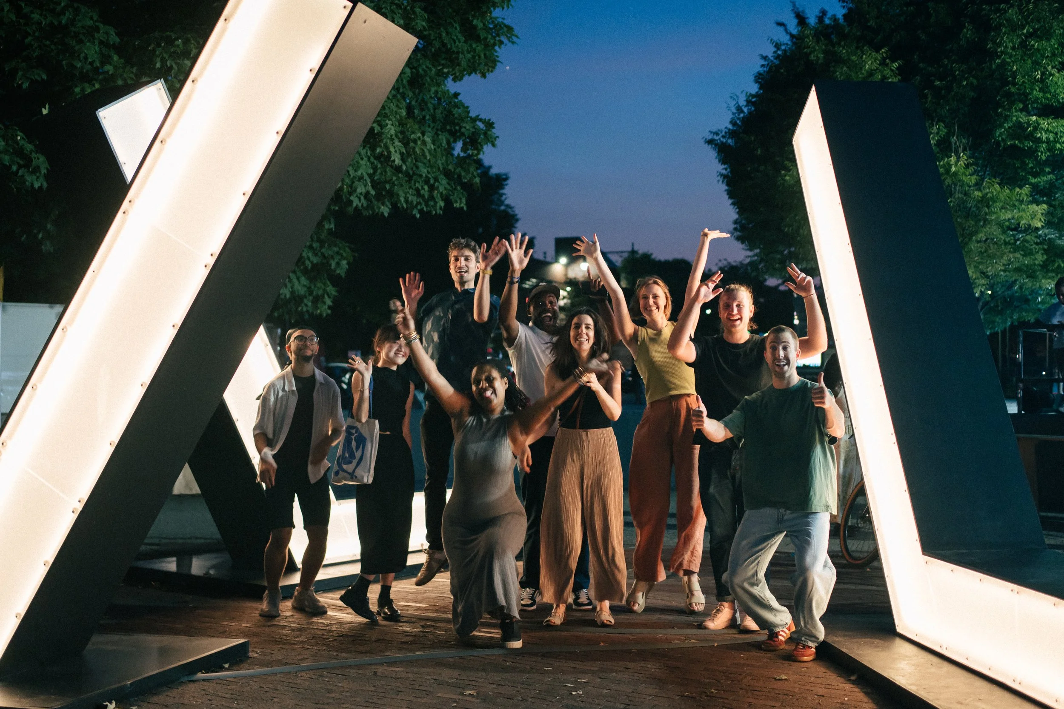
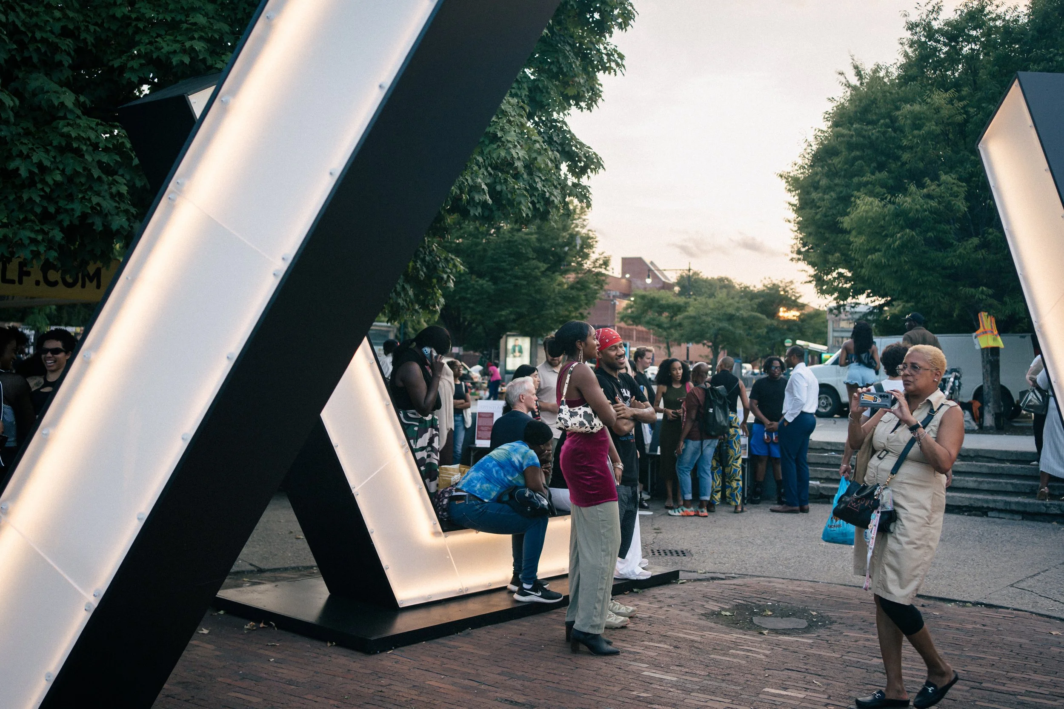
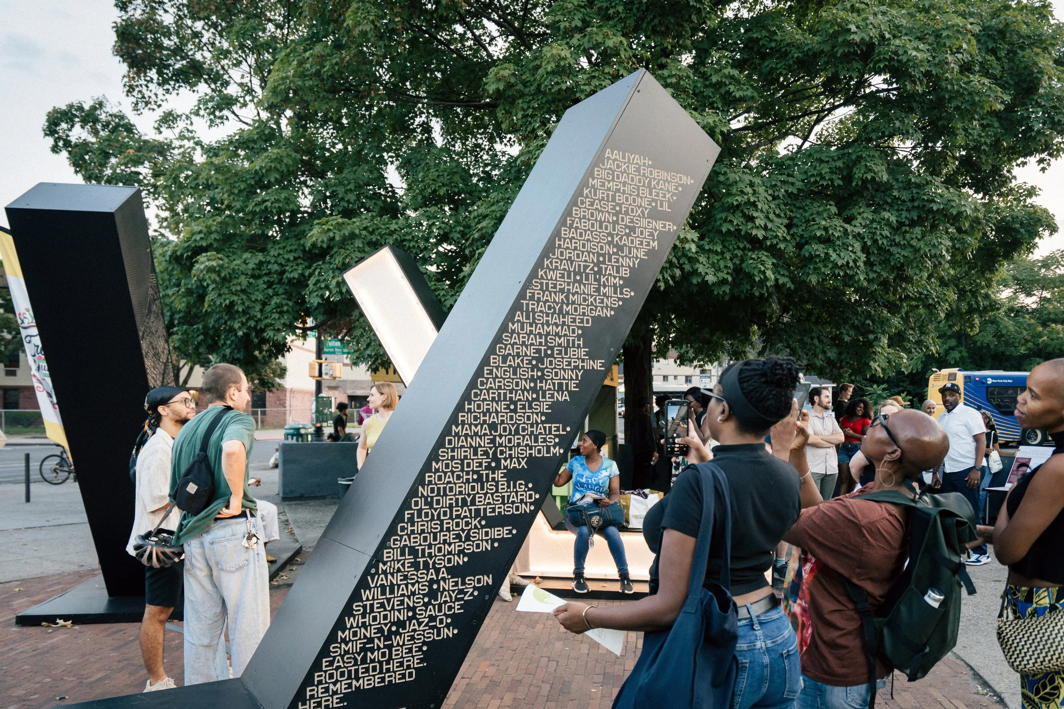
Three (3) columns create an “X” when viewed from a slight distance. Upon closer inspection, the form is created by 2 foot by 2 foot structures made of acrylic, light, and metal. Warm toned light emanates a glow that gently lights the plaza and the elements engraved or enshrined within the structure.
Height: 10 feet
-
![]()
Coming Soon: Design Team Selection Rubric
-
![]()
Coming Soon: Design Concept Brief
-
![]()
Coming Soon: Drawings and Sketches
-
![]()
Coming Soon: Master Services Agreement Template